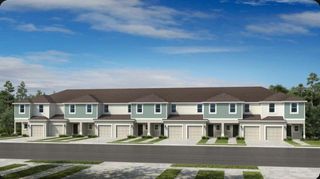
10633 ORBIT TERRACE, Sarasota, FL 34241
- 2 beds |
- 3 baths |
- 1,205 sqft
 Town Home
  Built in 2026
  —— sqft lot
  —— car garage
  $224/sqft
  Listed 6 months ago
Property Description
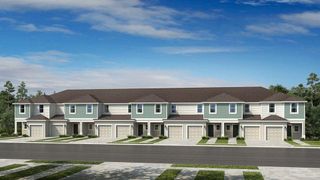
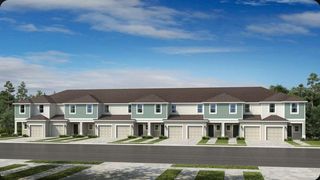
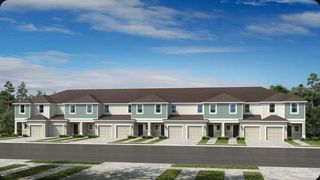
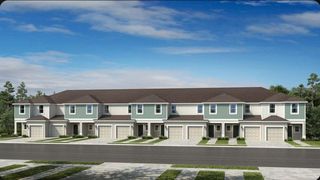
Under Construction. What's Special: Close to Amenities | Close to Park | Close to Trails. New Construction - August Completion! Built by America's Most Trusted Homebuilder. Welcome to the Hazel at 10633 Orbit Terrace in Towns at Skye Ranch. This thoughtfully designed new end unit townhome offers modern living with an open-concept layout and plenty of storage space. As you step into the foyer, the space opens into the dining area and great room, creating a bright and welcoming flow toward the kitchen which features quarts countertops. Just off the kitchen, you can enjoy the outdoor lanai, perfect for fresh air and relaxation. Upstairs, the private primary suite features an en-suite bath and two large closets for convenience and organization. A secondary bedroom with its own full bathroom and an upstairs laundry area complete the second floor, making everyday living effortless. Discover modern, open-concept townhomes tucked behind the gates of Skye Ranch, a master-planned community designed with care and intention in the heart of Sarasota, FL. Located at the intersection of Clark Road and Lorraine Road, Skye Ranch offers a premier destination where you can explore, experience, and enjoy life. The community was thoughtfully planned to preserve the natural beauty of the land, including grand oaks, lush palms, forested wetlands, pristine lakes, and native wildlife. It’s a place where modern living meets the peaceful character of nature, all within reach of Sarasota’s most loved conveniences. Additional Highlights Include: GE refrigerator, washer and dryer, whole house blinds, upgraded luxury vinyl on first floor, upgraded Shaw carpet on second floor, and upgraded cabinets. Photos are for representative purposes only. MLS#A4678694
- Listing Status:
- Pending
- Date Added:
- January 16, 2026
- Data Last Updated:
- July 28, 2026 at 7:22AM
- Listing Office:
- TAYLOR MORRISON RLTY OF FLA : 866-495-6006
- Listing Agent:
- Michelle Campbell : 866-495-6006
- MLS ID:
- A4678694

- General: Open FloorplanPrimaryBedroom UpstairsSplit BedroomWalk-In Closet(s)Window Treatments
- Rooms: Great RoomInside UtilityStorage Rooms
- Appliances: DishwasherDisposalDryerExhaust FanMicrowaveRangeRefrigeratorWasher
- Laundry: InsideLaundry Closet
- Flooring: CarpetLuxury Vinyl
- A/C: Central Air
- Heating: Central
- General: Sliding DoorsStorage
- Style: Craftsman
- Parking: Assigned
- Roofing: Shingle
- Windows: Window Treatments
- General: BlockFrameTwoSlab
- Road/Access: Paved
- HOA Amenities: Basketball CourtGatedParkPlaygroundPoolTrail(s)PoolEscrow Reserves FundMaintenance StructureMaintenance GroundsOther172.0Monthly
- Originating MLS: Stellar MLS
- County: Sarasota
- Zoning: RESLot#916448 SKYE RANCH NEIGHBORHOOD VIaccording to the plat thereof recorded in Plat Book 59Pages 175 through 243of the Public Records of Sarasota CountyFloridaNALOT6448
- Utilities: Cable AvailableElectricity AvailableFire HydrantPhone AvailableSewer ConnectedSprinkler RecycledUnderground UtilitiesWater AvailableWater Connected
- Water: Public
- Sewer: Public Sewer
- Source: Stellar MLS
- Ownership: Fee Simple
This listing courtesy of Michelle Campbell , TAYLOR MORRISON RLTY OF FLA
Monthly Payment
- Principal & Interest $
- Property Taxes $
- Home Insurance $
- VA Funding Fee $

 New - 1 day ago