10829 ECLIPSE STREET, Sarasota, FL 34241
- 3 beds |
- 3 baths |
- 1,558 sqft
 Town Home
 Built in 2026
 —— sqft lot
 1 car garage
 $224/sqft
 Listed 21 days ago
Property Description
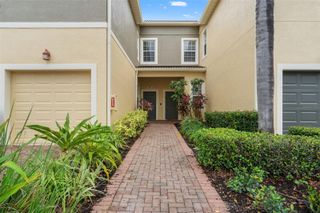
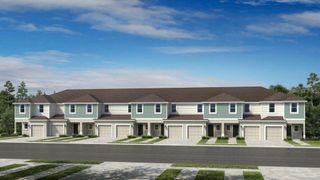
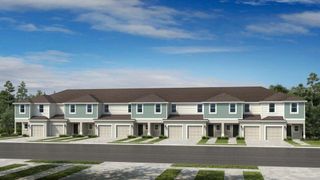
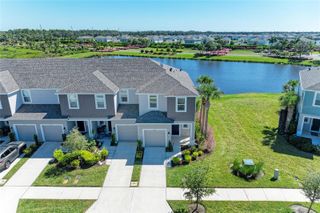
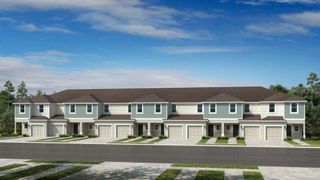
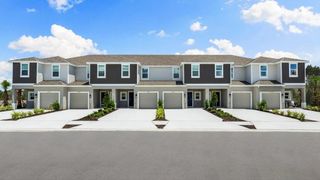
Under Construction. What's Special: No Rear Neighbors | 2nd Floor Laundry Room | Close to Amenities. New Construction - December Completion! Welcome to the Marigold at 10829 Eclipse Street at Towns at Skye Ranch! This charming two-story home offers an inviting layout designed for everyday living and effortless entertaining. Step through the front porch into the foyer, where a convenient half bathroom and staircase lead to the heart of the home. The open-concept kitchen features a spacious island, pantry, and seamless connection to the dining area and great room, creating a bright gathering space that extends to the outdoor patio. Upstairs, the private primary suite offers a relaxing retreat with an en-suite bathroom and walk-in closet. Two secondary bedrooms, a shared bathroom, loft, and centrally located laundry area provide comfort and flexibility for a variety of lifestyles. Included window blinds add style and convenience throughout the home. Discover modern, open-concept townhomes in the gated, master-planned Skye Ranch community in Sarasota. Ideally located at Clark and Lorraine Roads, this premier setting offers endless opportunities to explore and enjoy life. The community preserves natural beauty with grand oaks, lush palms, forested wetlands, pristine lakes, and native wildlife. Additional Highlights Include: washer, dryer, GE side by side refrigerator, and extended LVP flooring throughout 1st floor. Photos are for representative purposes only. MLS#A4710694
- Listing Status:
- Active
- Date Added:
- October 23, 2026
- Data Last Updated:
- November 13, 2026 at 7:20AM
- Listing Office:
- TAYLOR MORRISON RLTY OF FLA : 866-495-6006
- Listing Agent:
- Michelle Campbell : 866-495-6006
- Contact:
- 866-495-6006
- MLS ID:
- A4710694

- General: Storage
- Style: Craftsman
- Other Structures: Front PorchPatio
- Parking: DrivewayGarage Door Opener
- Roofing: Shingle
- Windows: BlindsWindow Treatments
- General: BlockOtherFrameTwoSlab
- Road/Access: Paved
- HOA Amenities: Basketball CourtGatedParkPlaygroundPoolTrail(s)PoolEscrow Reserves FundMaintenance StructureMaintenance GroundsOther172.0Monthly
- Originating MLS: Stellar MLS
- County: Sarasota
- Zoning: RESLOT 6323SKYE RANCH NEIGHBORHOOD SIXPB 59 PG 175-2430306126323
- Utilities: Cable AvailableElectricity AvailableFire HydrantPhone AvailableSewer ConnectedSprinkler RecycledUnderground UtilitiesWater AvailableWater Connected
- Water: Public
- Sewer: Public Sewer
- Source: Stellar MLS
- Ownership: Fee Simple
This listing courtesy of Michelle Campbell , TAYLOR MORRISON RLTY OF FLA
Monthly Payment
- Principal & Interest $
- Property Taxes $
- Home Insurance $
- VA Funding Fee $