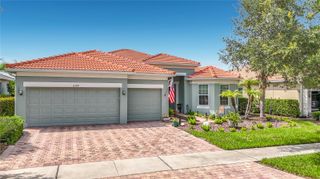
10851 ECLIPSE STREET, Sarasota, FL 34241
- 4 beds |
- 4 baths |
- 2,999 sqft
 Single-Family Home
  Built in 2026
  7,405sqft lot
 2 car garage
  $253/sqft
  Listed 3 months ago
Property Description
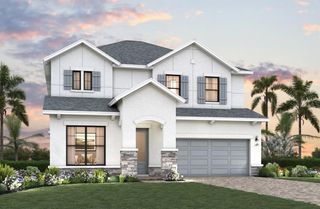
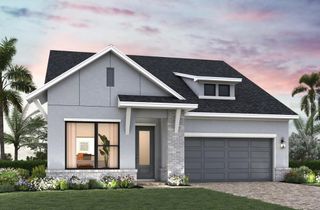
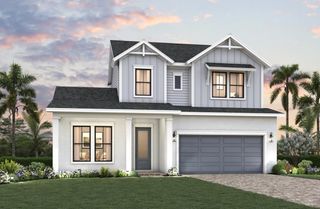
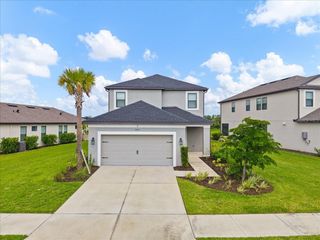
Under Construction. What's Special: Close to Trails | No Rear Neighbors | Dedicated Study. New Construction - September Completion! Built by America's Most Trusted Home Builder. Welcome to the Montauk at 10851 Eclipse Street in Cassia at Skye Ranch! The first floor offers a spacious open concept layout where the great room, dining area, and kitchen with a center island flow easily together and open directly to the covered lanai for simple indoor-outdoor living. The private primary suite is thoughtfully located on the main level and features a spa inspired bathroom and a generous walk-in closet. Just off the main foyer at the front of the home, a private study provides the perfect space for work or quiet time. Upstairs, the home continues to impress with a roomy game room and three secondary bedrooms that provide flexibility for guests, hobbies, or everyday living. Skye Ranch sits in a prime Sarasota location at Clark and Lorraine Roads, offering a vibrant setting with access to the Skye Ranch K-8 school. The community preserves natural beauty with grand oaks, palms, wetlands, lakes, and native wildlife. Miles of trails connect you to nature, parks, and exceptional on-site amenities. Additional Highlights Include: a study in place of a flex room, an outdoor kitchen rough-in, gourmet kitchen, tray ceiling package, pocket glass sliding door out to the covered lanai, and impact windows throughout the home. Photos are for representative purposes only. MLS#A4688277
- Listing Status:
- Active
- Date Added:
- March 31, 2026
- Data Last Updated:
- July 28, 2026 at 12:23PM
- Listing Office:
- TAYLOR MORRISON RLTY OF FLA : 866-495-6006
- Listing Agent:
- Michelle Campbell : 866-495-6006
- MLS ID:
- A4688277

- General: Sliding Doors
- Style: Coastal
- Other Structures: Front PorchPatioCovered
- Parking: DrivewayGarage Door Opener
- Roofing: Shingle
- Windows: Window Treatments
- General: BlockOtherTwoSlab
- Road/Access: Asphalt
- HOA Amenities: Basketball CourtClubhouseFitness CenterGatedParkPickleball Court(s)PlaygroundPoolRecreation FacilitiesSpa/Hot TubTennis Court(s)Trail(s)PoolMaintenance GroundsManagementPrivate RoadRecreational Facilities251.0Monthly
- Originating MLS: Stellar MLS
- County: Sarasota
- Zoning: RESLOT 6119SKYE RANCH NEIGHBORHOOD SIXPB 59 PG 175-243NALOT6119
- View: Park/Greenbelt
- Utilities: BB/HS Internet AvailableCable AvailableElectricity ConnectedNatural Gas ConnectedPublicSewer ConnectedSprinkler RecycledUnderground UtilitiesWater Connected
- Water: Public
- Sewer: Public Sewer
- Source: Stellar MLS
- Ownership: Fee Simple
This listing courtesy of Michelle Campbell , TAYLOR MORRISON RLTY OF FLA
Monthly Payment
- Principal & Interest $
- Property Taxes $
- Home Insurance $
- VA Funding Fee $

 New - 2 days ago