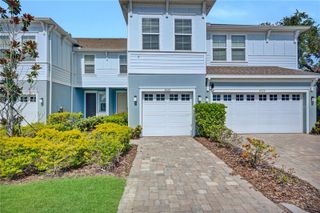
1097 GRANTHAM DRIVE, Sarasota, FL 34234
- 3 beds |
- 3 baths |
- 2,143 sqft
 Town Home
 Built in 2020
 2,614sqft lot
 1 car garage
 $145/sqft
 Listed 1 month ago
Property Description
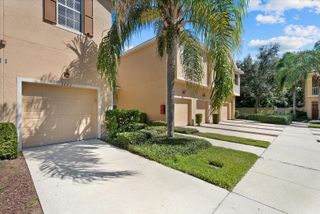
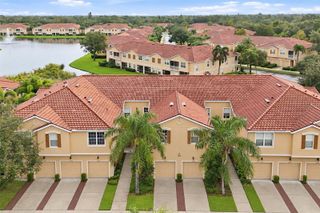
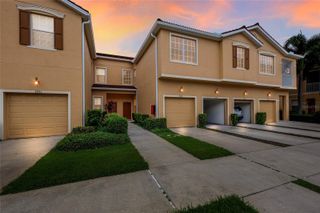
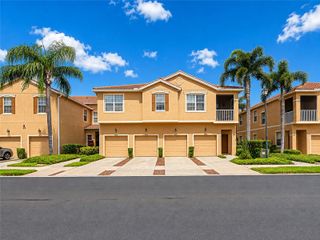
Virtually Staged. Welcome Home to 1097 Grantham Dr, Sarasota! Pack your bags, this 3 bedroom, with a study, townhouse is ready for you to move right in! Some Photos are virtually staged. The open concept floor plan is great for entertaining or relaxing with the family. The spacious family room is filled with natural light, and features recessed lighting. Enjoy cooking while spending time with your guests at the spacious kitchen bar area. The home features Bright & Open Living Spaces: Step inside to an airy, open-concept main floor featuring sleek 18" x 18" ceramic tile flooring. The large master bedroom has two generous walk in closets and a ensuite bathroom. This is one of the largest floor plans in the community. Located in Bradford Manor community, this "Bailey" floor plan by Highland Homes is designed for contemporary lifestyles and effortless entertaining. Residents enjoy a community pool, and clubhouse. Enjoy true maintenance-free living where the HOA takes care of exterior landscaping. You are just a short 10–15 minute drive from the energy of Downtown Sarasota, local cultural hubs You will love that he location is convenient to shopping, dining, and driving distance to beautiful beaches such as Lido, Longboat or Siesta Key. Whether you prefer actives such as golfing, kayaking, boating, or relaxing on the beach, your Florida lifestyle starts here.
- Listing Status:
- Active
- Date Added:
- October 21, 2026
- Data Last Updated:
- November 13, 2026 at 7:20AM
- Listing Office:
- COLDWELL BANKER REALTY : 941-493-1000
- Listing Agent:
- Cheryl McTavish : 610-223-0080
- Contact:
- 941-493-1000
- MLS ID:
- A4709227

- Style: Traditional
- Roofing: Shingle
- General: ConcreteTwoBlock
- Road/Access: Asphalt
- HOA Amenities: PoolCable TVTrash299.0Monthly
- Originating MLS: Stellar MLS
- County: Sarasota
- Zoning: RMF2LOT 162BRADFORD MANOR ADDITIONPB 52 PG 93-940027020104
- Utilities: Public
- Water: Public
- Sewer: Public Sewer
- Source: Stellar MLS
- Ownership: Fee Simple
This listing courtesy of Cheryl McTavish , COLDWELL BANKER REALTY
Monthly Payment
- Principal & Interest $
- Property Taxes $
- Home Insurance $
- VA Funding Fee $