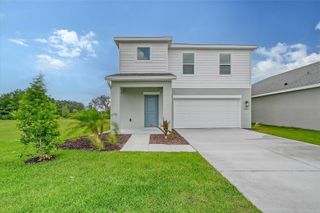
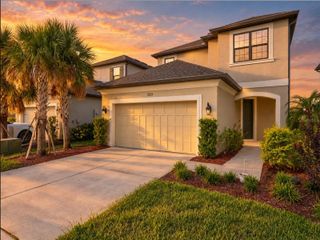
11387 LAKE LOUISA TERRACE, Sarasota, FL 34241
- 4 beds |
- 3 baths |
- 2,216 sqft
 Single-Family Home
  Built in 2026
  6,098sqft lot
 2 car garage
  $212/sqft
  Listed 3 days ago
Property Description
Under Construction. Welcome to the Buttonwood in SageLeaf! This thoughtfully designed two-story home offers 4 bedrooms, 2.5 bathrooms, a spacious loft, and a 2-car garage with a storage niche, all within 2,216 sq. ft. of living space. The open-concept main floor features an expansive great room that flows seamlessly into the dining area and kitchen, creating an ideal space for everyday living and entertaining. The kitchen is complete with stainless steel appliances, quartz countertops, a large center island, spacious pantry, and plenty of counter space. Just off the dining and great room, the covered lanai extends the living space outdoors. Upstairs, all four bedrooms give added privacy, along with a conveniently located laundry room and versatile loft that can be used as a home office, playroom, media room, or additional living space. The spacious owner’s suite features a walk-in closet and en-suite bathroom with dual sinks and a walk-in shower. Located in Sageleaf, a new Sarasota community off Clark Road, residents can enjoy a community pool, pavilion, dog park, tot lot, permanent cornhole stations, and miles of walking trails and sidewalks throughout the neighborhood. With convenient access to I-75, shopping, dining, everyday conveniences, and Sarasota’s Gulf Coast beaches, Sageleaf offers an opportunity to enjoy the Sarasota lifestyle in a thoughtfully planned new construction community. Perfect for first-time homebuyers, growing households, or anyone looking for a new home with modern features, flexible living space, and convenient access to all things Sarasota.
- Listing Status:
- Active
- Date Added:
- September 25, 2026
- Data Last Updated:
- September 28, 2026 at 2:22PM
- Listing Office:
- NEAL COMMUNITIES REALTY, INC. : 941-328-1111
- Listing Agent:
- John Neal : 941-313-8575
- Contact:
- 941-328-1111
- MLS ID:
- A4707416

- General: Hurricane ShuttersLightingSidewalk
- Style: Florida
- Other Structures: Front PorchPatioCovered
- Parking: DrivewayGarage Door Opener
- Roofing: Shingle
- General: BlockStuccoFrameTwoSlab
- Road/Access: Asphalt
- HOA Amenities: Fence RestrictionsMaintenancePlaygroundCommon Area TaxesMaintenance GroundsMaintenance27.35Quarterly
- Originating MLS: Stellar MLS
- County: Sarasota
- Zoning: RESILOT 695. PHASE 10311001001
- Utilities: Cable AvailableElectricity ConnectedFire HydrantPublicSewer ConnectedUnderground UtilitiesWater Connected
- Water: Canal/Lake For IrrigationPublic
- Sewer: Public Sewer
- Source: Stellar MLS
- Ownership: Fee Simple
This listing courtesy of John Neal , NEAL COMMUNITIES REALTY, INC.
Monthly Payment
- Principal & Interest $
- Property Taxes $
- Home Insurance $
- VA Funding Fee $

 New - 2 days ago