1225 SIESTA BAYSIDE DRIVE 1225B, Sarasota, FL 34242
- 3 beds |
- 2 baths |
- 1,495 sqft
 Condominium
  Built in 1988
  9.92acre lot
 1 car garage
  $662/sqft
  Listed 7 months ago
Property Description
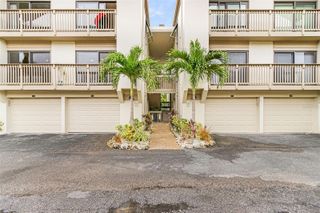
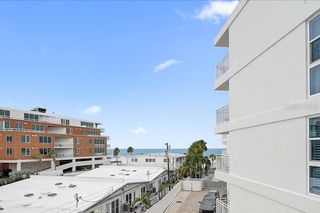
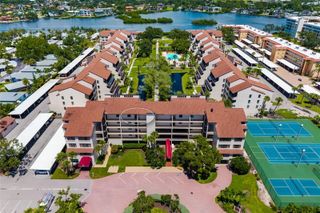
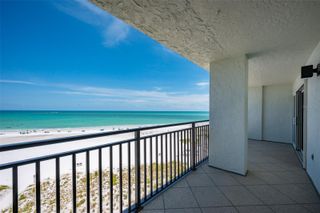
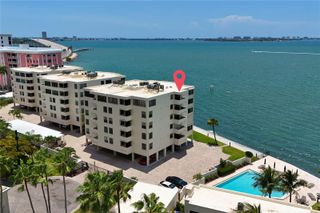
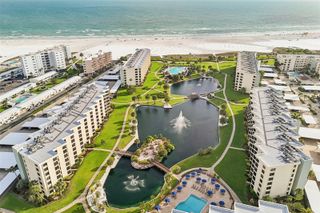
Owner Financing Available ~ Siesta Key ~ Siesta Key Beach - Private Beach Access ~ Gulf & Bay Bayside Community ~ Three Bedrooms ~ Two Bathrooms ~ Weekly Rental Property ~ Two Pools / Sauna's ~ Tennis ~ Pickleball ~ Day Dock ~ Garage (Deeded).This bright and serene two-story unit offers a welcoming second-floor entrance and is conveniently located just a short distance from the beach, making it truly move-in ready. As a weekly rental property, it is completely turn-key and situated within the desirable Gulf & Bayside Community. The residence features updates throughout and boasts an excellent layout designed for both comfort and style. Main Level Features: Upon entering, you are greeted by a light-filled kitchen equipped with a vaulted breakfast nook, stainless steel appliances, and a breakfast bar. The kitchen seamlessly flows into the dining room, which is enhanced by a wet bar and a beverage refrigerator, perfect for entertaining. The spacious living room, with its inviting vaulted ceiling, provides an ideal setting for gatherings and relaxation. The first-floor primary bedroom includes an ensuite bathroom that also serves as the guest bathroom. From here, you have access to the screened lanai, creating a seamless indoor-outdoor living experience. Tile flooring extends throughout the main level, except for the staircase leading to the upper floor. Upper Level and Additional Spaces: Upstairs, the home features a bright, multi-use loft area, as well as two luminous guest bedrooms. Each bedroom is complemented by a private Juliet balcony, and they share a bathroom with an enclosed shower. Additional conveniences include an in-unit stackable washer and dryer and a deeded, private one-car garage. Community Amenities: Residents of this community enjoy access to a variety of amenities, including private beach access, two pools, a sauna, a day dock, barbecue grills, tennis and pickleball courts, and a clubhouse. The property is beautifully showcased in photos and a drone virtual tour, inviting you to come and experience all it has to deliver. This is a weekly rental community, the management of which is at the discretion of the owner. Use the onsite management or one of your choosing. Easy to show even during active tenant stays.
- Listing Status:
- Active
- Date Added:
- December 5, 2025
- Data Last Updated:
- July 28, 2026 at 7:22AM
- Listing Office:
- RE/MAX ALLIANCE GROUP : 941-954-5454
- Listing Agent:
- Robert T Anderson : 941-350-8671
- MLS ID:
- A4674282

- General: BalconyFrench DoorsHurricane ShuttersLightingOtherOutdoor GrillPrivate EntrancePrivate MailboxStorageTennis Court(s)HeatedIn Ground
- Pool: GuniteHeatedIn GroundLightingOther
- Parking: CoveredDeededDrivewayGarage Door OpenerGround LevelGuestOff StreetOtherBasement
- Roofing: Built-UpOtherShingle
- Windows: Aluminum FramesDouble Pane WindowsWindow Treatments
- General: BlockOtherFrameWood SidingTwoBlockOtherSlab
- Road/Access: AsphaltConcreteOtherPaved
- HOA Amenities: ClubhouseFence RestrictionsFitness CenterGatedOtherPoolRecreation FacilitiesSecuritySpa/Hot TubStorageTennis Court(s)Vehicle RestrictionsCable TVCommon Area TaxesPoolEscrow Reserves FundInsuranceMaintenance StructureMaintenance GroundsMaintenanceManagementOtherPrivate RoadRecreational FacilitiesSecurityQuarterly
- Originating MLS: Stellar MLS
- County: Sarasota
- Zoning: RMF3UNIT 1225-B GULF AND BAY CLUB BAYSIDE0105049012
- Fencing: OtherWood
- Utilities: Cable ConnectedElectricity ConnectedFiber OpticsFire HydrantOtherPublicSewer ConnectedSprinkler MeterSprinkler WellWater Connected
- Water: Public
- Sewer: Public Sewer
- Source: Stellar MLS
- Ownership: Fee Simple
This listing courtesy of Robert T Anderson , RE/MAX ALLIANCE GROUP
Monthly Payment
- Principal & Interest $
- Property Taxes $
- Home Insurance $
- VA Funding Fee $