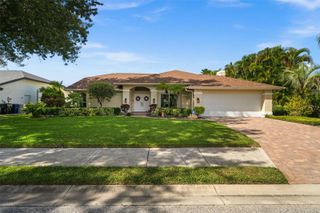
1595 PINYON PINE DRIVE, Sarasota, FL 34240
- 3 beds |
- 3 baths |
- 2,359 sqft
 Single-Family Home
 Built in 2004
 0.27acre lot
 3 car garage
 $290/sqft
 Listed 16 days ago
Property Description
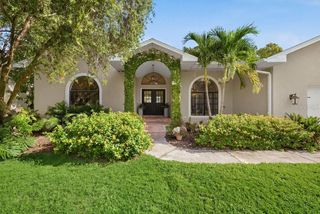
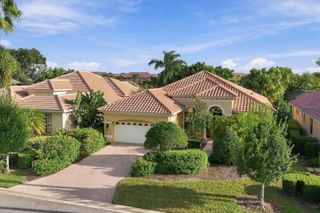
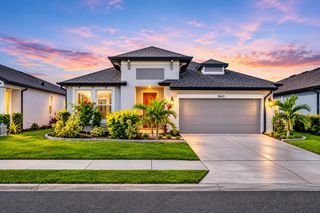
Gracefully arranged across 2,359 square feet, this single-story Sarasota residence pairs three bedrooms and three baths with an expansive open-concept plan made for polished entertaining and comfortable daily life. Set in a highly sought-after community with low homeowners association fees and no community development district fees, it offers elegance without unnecessary overhead. At its center, the modern chef’s kitchen brings contemporary cabinetry, sleek countertops, and abundant preparation space to gatherings both grand and casual. The very large living room and spacious dining room create an impressive social axis, while a separate cozy den, dedicated office space, and stylish barn doors introduce versatility with architectural flair. Even the floor plan knows when to make an entrance. Updates completed in 2024 include the heating, ventilation, and air-conditioning system, durable luxury vinyl flooring, interior paint, and pool pavers. A central vacuum adds discreet practicality, while the garage, stucco exterior, concrete tile roof, and slab foundation support the home’s substantial presence. The pool extends the living experience outdoors, ready for sunlit afternoons and evening conversation. Nearby conveniences enhance the setting. Tatum Soccer Park is about 0.6 miles away, and Publix Super Market at Bee Ridge is about 1.7 miles from home. Cattlemen Transfer Station is approximately 2.5 miles away, broadening local transportation options. Step into a Sarasota home where space, style, and strategic updates align—schedule your private showing today.
- Listing Status:
- Active
- Date Added:
- October 28, 2026
- Data Last Updated:
- November 12, 2026 at 8:22PM
- Listing Office:
- PREFERRED SHORE LLC : 941-999-1179
- Listing Agent:
- Dorota Swierkowska : 847-208-8700
- Contact:
- 941-999-1179
- MLS ID:
- A4710979

- General: Hurricane ShuttersLightingPrivate EntrancePrivate MailboxPrivate YardRain GuttersSidewalk
- Pool: In GroundPool AlarmSalt WaterSelf Cleaning
- Roofing: Tile
- General: BlockConcreteStuccoOneBlockConcrete PerimeterSlab
- Road/Access: AsphaltConcrete
- HOA Amenities: Common Area TaxesElectricityInsurancePrivate Road240.0Quarterly
- Originating MLS: Stellar MLS
- County: Sarasota
- Zoning: RSF2LOT 3290VILLAGES AT PINETREE SPRUCE PINE ENCLAVE0233043290
- Utilities: Cable ConnectedElectricity ConnectedPublicSewer ConnectedWater Connected
- Water: Public
- Sewer: Public Sewer
- Source: Stellar MLS
- Ownership: Fee Simple
This listing courtesy of Dorota Swierkowska , PREFERRED SHORE LLC
Monthly Payment
- Principal & Interest $
- Property Taxes $
- Home Insurance $
- VA Funding Fee $

 New - 3 days ago