1640 WALDEMERE STREET, Sarasota, FL 34239
- 5 beds |
- 6 baths |
- 5,270 sqft
 Single-Family Home
  Built in 2026
  0.25acre lot
 3 car garage
  $1,138/sqft
  Listed 1 month ago
Property Description
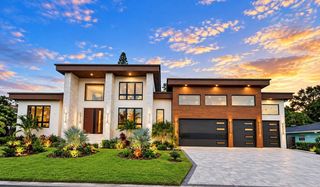
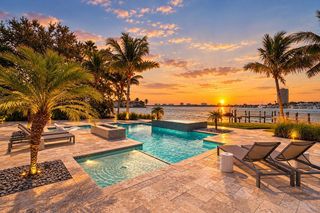
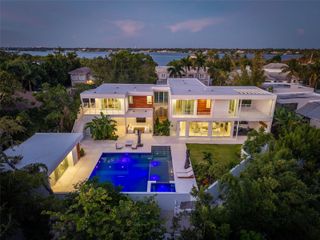
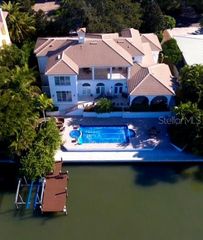
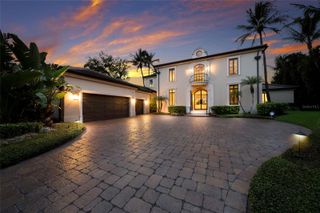
Where the World's Most Exclusive Resorts Inspire Everyday Living. Imagine waking each morning in a residence that rivals the refined elegance of an Aman Private Estate, the clean architectural sophistication of a Bulgari Resort, and the effortless indoor-outdoor lifestyle of a Four Seasons Oceanfront Villa. This extraordinary contemporary masterpiece is more than a home—it's a private luxury retreat designed for those who expect nothing less than the exceptional. Perfectly positioned West of the Trail in one of Sarasota's most prestigious neighborhoods, this custom-built architectural showpiece offers an unparalleled blend of modern design, innovative technology, and timeless sophistication just moments from Sarasota Bay, Downtown Sarasota, St. Armands Circle, and the white sands of Lido and Siesta Key. Every detail has been intentionally curated to create a sense of understated luxury. Towering ceilings, walls of floor-to-ceiling glass, oversized 48-inch Spanish porcelain tile, Level 5 drywall finishes, floating architectural staircases, and dramatic open-air sightlines create an atmosphere that feels both grand and remarkably serene. Natural light pours through the home while clean modern lines and premium finishes evoke the feeling of an internationally acclaimed boutique hotel. At the heart of the residence, a striking European-inspired kitchen delivers both beauty and performance. Outfitted with premium Miele appliances, custom minimalist cabinetry, waterfall-edge surfaces, and an expansive butler's pantry, the space was designed to host intimate dinners just as effortlessly as lavish entertaining. A private elevator and fully integrated smart home technology elevate everyday living with seamless convenience. The primary suite is a sanctuary worthy of a luxury spa retreat, complete with a boutique-inspired dressing room featuring illuminated custom cabinetry, expansive walls of glass, and a tranquil atmosphere designed for complete relaxation. Spacious guest suites, a dedicated executive office, and a private fitness studio provide exceptional comfort while maintaining privacy for family and guests. Beyond the disappearing automated glass walls, the estate transforms into a true private resort. Inspired by the world's finest luxury destinations, the outdoor living experience features a spectacular saltwater pool, elevated spa, refreshing cold plunge, oversized sun shelf with submerged loungers, lush tropical landscaping, and expansive terraces that blur the distinction between architecture and nature. Every space has been thoughtfully designed to capture Sarasota's year-round sunshine while offering the perfect backdrop for entertaining or peaceful relaxation. Technology is woven seamlessly throughout, including a comprehensive smart home automation system, Sonos whole-home audio, smart privacy glass, multi-zone climate control, motion-sensor lighting, EV charging, and an oversized 2.5-car garage—delivering the ultimate balance of innovation, security, and luxury. Located within Sarasota's coveted West of Trail neighborhood, this exceptional residence places you minutes from Sarasota Memorial Hospital, Southside Village, Downtown Sarasota's acclaimed restaurants and performing arts, championship boating, private clubs, luxury shopping, and some of Florida's most celebrated Gulf Coast beaches.
- Listing Status:
- Active
- Date Added:
- August 3, 2026
- Data Last Updated:
- September 29, 2026 at 12:21AM
- Listing Office:
- COMPASS FLORIDA LLC : 941-279-3630
- Listing Agent:
- Adnan Dedic : 941-726-2917
- Contact:
- 941-279-3630
- MLS ID:
- A4701346

- General: LightingOtherPrivate YardSidewalkHeated
- Style: Contemporary
- Other Structures: PatioOther
- Pool: HeatedIn GroundLightingOtherSalt Water
- Parking: DrivewayGarage Door OpenerOversized
- Roofing: Membrane
- Windows: ShuttersWindow Treatments
- General: BlockTwoStem Wall
- Road/Access: Paved
- Originating MLS: Stellar MLS
- County: Sarasota
- Zoning: RSF2LOT 14 & E 1/2 LOT 12 BLK A LEWIS COMBS SUB2037100011
- View: Pool
- Utilities: Cable AvailableElectricity ConnectedPublicWater Connected
- Water: Public
- Sewer: Public Sewer
- Source: Stellar MLS
- Ownership: Fee Simple
This listing courtesy of Adnan Dedic , COMPASS FLORIDA LLC
Monthly Payment
- Principal & Interest $
- Property Taxes $
- Home Insurance $
- VA Funding Fee $