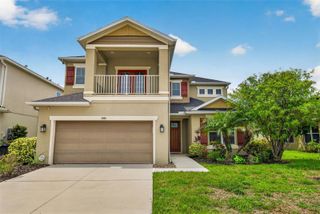
1656 PINYON PINE DR, Sarasota, FL 34240
- 5 beds |
- 3 baths |
- 3,222 sqft
 Single-Family Home
  Built in 2005
  0.26acre lot
 3 car garage
  $227/sqft
  Listed 14 days ago
Property Description
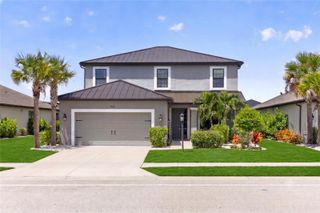
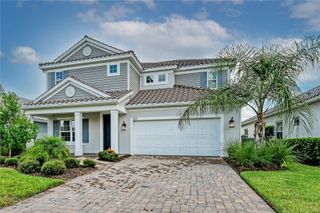
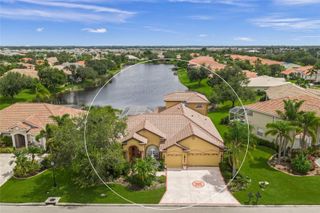
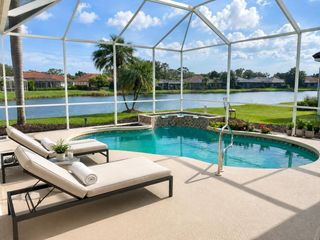
Welcome to 1656 Pinyon Pine Drive, a spacious five-bedroom, three-bath home designed for comfortable Florida living. A beautifully landscaped front yard creates an inviting first impression. The first-floor primary suite features a large walk-in closet and en-suite bathroom with a dual vanity, soaking tub and separate shower. Also downstairs is a private guest bedroom with an adjacent full bathroom. The large home office is thoughtfully situated away from the main living area, providing a quiet and private workspace. The kitchen features a breakfast bar and walk-in pantry and opens to the oversized family room, creating an ideal space for everyday living and entertaining. Sliding glass doors lead to the fully fenced backyard, which backs to a peaceful preserve and offers plenty of room for a pool with prewiring already in place. Upstairs, you’ll find three additional bedrooms. Luxury vinyl plank flooring extends throughout the main living and traffic areas. MAJOR UPGRADES INCLUDE A NEW ROOF, PAID-OFF SOLAR PANELS AND A WHOLE-HOUSE WATER FILTRATION SYSTEM. Completing the home is a three-car garage with three overhead storage racks. Conveniently located near Florida’s beautiful Gulf beaches, restaurants and within a top-rated school district, this home offers space, privacy and valuable upgrades.
- Listing Status:
- Active
- Date Added:
- July 30, 2026
- Data Last Updated:
- August 14, 2026 at 1:22AM
- Listing Office:
- COLDWELL BANKER REALTY : 941-907-1033
- Listing Agent:
- Sherry Johnson : 941-730-0897
- Contact:
- 941-907-1033
- MLS ID:
- A4701200

- General: LightingSidewalkSliding Doors
- Other Structures: EnclosedRear PorchScreenedCovered
- Parking: DrivewayGarage Door OpenerOversized
- Roofing: Tile
- Windows: BlindsDrapes
- General: BlockStuccoTwoSlab
- Road/Access: Paved
- HOA Amenities: Fence Restrictions240.0Quarterly
- Originating MLS: Stellar MLS
- County: Sarasota
- Zoning: RSF2LOT 3220VILLAGES AT PINETREE SPRUCE PINE ENCLAVE0234123220
- View: Water
- Fencing: Fenced
- Utilities: Cable AvailableElectricity ConnectedPublic
- Water: Public
- Sewer: Public Sewer
- Source: Stellar MLS
- Ownership: Fee Simple
This listing courtesy of Sherry Johnson , COLDWELL BANKER REALTY
Monthly Payment
- Principal & Interest $
- Property Taxes $
- Home Insurance $
- VA Funding Fee $