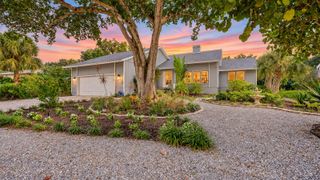
1730 WISCONSIN LANE, Sarasota, FL 34239
- 4 beds |
- 5 baths |
- 2,910 sqft
 Single-Family Home
 Built in 2026
 6,098sqft lot
 2 car garage
 $514/sqft
 Listed 1 month ago
Property Description
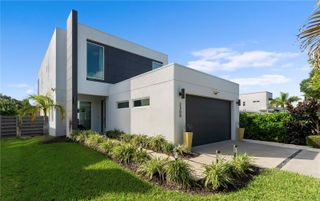
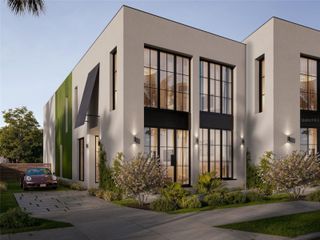
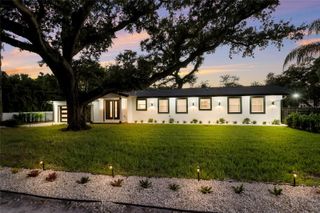
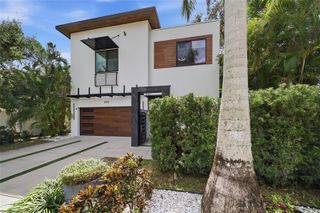
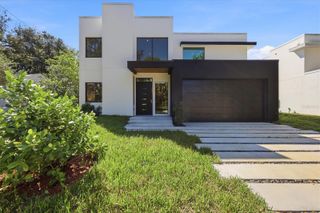
Virtually Staged. LOWEST-PRICED NEW CONSTRUCTION WEST OF TRAIL. Completed in 2026 and ideally located close to Siesta Key and downtown Sarasota, this modern 4-bedroom plus den, 4.5-bath residence offers approximately 2,900 square feet of thoughtfully designed living space. The bright, open floor plan features impact-resistant doors and windows, high ceilings, clean contemporary finishes and an easy flow from the main living areas to the expansive lanai and private backyard. Sliding glass doors create a seamless indoor-outdoor connection, with plenty of space for entertaining or relaxing and room to add a future pool and spa. A first-floor ensuite bedroom offers excellent flexibility as a private guest suite, home gym or studio, complete with a walk-in shower and floating vanity. A separate half bath and spacious laundry room with utility sink and storage complete the first floor. Upstairs, the primary suite features a generous sitting area, private balcony, spa-inspired bath and dual closets. The split-bedroom layout also includes an ensuite guest bedroom, an additional bedroom and bath, plus a bonus room that can function as an office, playroom or additional sleeping space. Other features include wide-plank and large-format tile flooring, an impact garage door, dual HVAC systems, two tankless water heaters and a commercial-grade membrane roof. Green-certified and designed with energy efficiency in mind.
- Listing Status:
- Active
- Date Added:
- October 16, 2026
- Data Last Updated:
- November 13, 2026 at 3:22AM
- Listing Office:
- MICHAEL SAUNDERS & COMPANY : 941-951-6660
- Listing Agent:
- Fred Sassen : 404-408-5956
- Contact:
- 941-951-6660
- MLS ID:
- A4707946

- General: Private YardRain Gutters
- Style: Contemporary
- Other Structures: DeckPatio
- Roofing: Membrane
- General: StuccoTwoStem Wall
- Road/Access: Asphalt
- Originating MLS: Stellar MLS
- County: Sarasota
- Zoning: RMF2W 40 FT OF LOT 14 & E 20 FT OF LOT 12BLK BBAYVIEW2039100006
- Utilities: Electricity ConnectedSewer ConnectedWater Connected
- Water: Public
- Sewer: Public Sewer
- Source: Stellar MLS
- Ownership: Fee Simple
This listing courtesy of Fred Sassen , MICHAEL SAUNDERS & COMPANY
Monthly Payment
- Principal & Interest $
- Property Taxes $
- Home Insurance $
- VA Funding Fee $