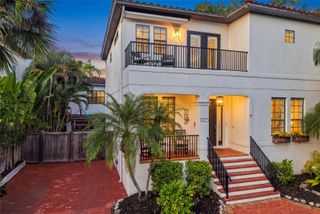
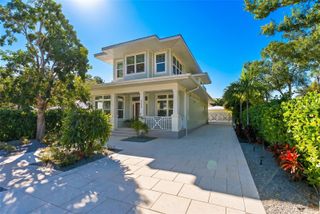
1846 LINCOLN DRIVE, Sarasota, FL 34236
- 3 beds |
- 4 baths |
- 2,618 sqft
 Single-Family Home
 Built in 1941
 0.3acre lot
 —— car garage
 $800/sqft
 Listed 1 month ago
Property Description
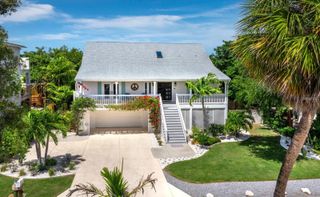
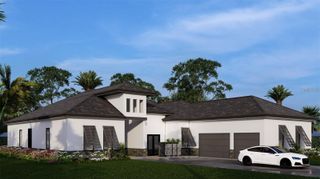
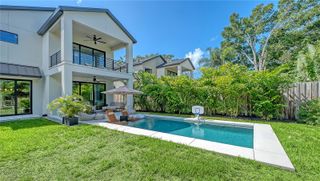
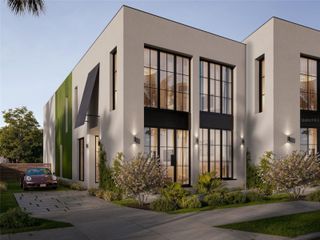
Located in the highly sough-after Avondale neighborhood, this beautiful home has been extensively and tastefully UPDATED while maintaining its timeless charm. The SPLIT FLOOR PLAN includes three oversized EN-SUITE BEDROOMS, an additional powder room, and a separate study/den conveniently positioned adjacent to the primary suite. FLOOR -TO - CEILING WINDOWS and an open floor plan allow for abundant natural light and views of the HEATED SALT WATER POOL, travertine deck, and generously sized backyard. Significant renovations in 2022 and 2023 include a new primary suite addition, an EXTENSIVE KITCHEN REMODEL WITH UPDATED PLUMBING AND ELECTRICAL and new flooring throughout. Exterior improvements are equally impressive, featuring IMPACT RATED WINDOWS AND DOORS throughout, enhanced landscaping with drainage systems, irrigation, front yard fencing, and updated lighting. Additional features include a 2-car garage with EPOXY FLOORING, METAL ROOF (2007/2021), and NEWER A/C (2021). The elevation of the house is above the based flood elevation and experienced no flood on the property during the 2024 storm season. Perfectly situated between Southside Village and the vibrant Downtown Sarasota Bayfront, the property is also located within the highly sought-after Southside Elementary School District, making it a premier choice for those seeking convenience, style and location.
- Listing Status:
- Active
- Date Added:
- November 2, 2026
- Data Last Updated:
- November 13, 2026 at 5:23AM
- Listing Office:
- MICHAEL SAUNDERS & COMPANY : 941-951-6660
- Listing Agent:
- Fred Sassen : 404-408-5956
- Contact:
- 941-951-6660
- MLS ID:
- A4709539

- General: Awning(s)GardenLightingRain GuttersSprinkler Metered
- Style: FloridaRanch
- Other Structures: Front PorchDeckPatio
- Pool: In GroundDeckHeatedSalt Water
- Parking: DrivewayGarage Door OpenerGuest
- Roofing: Metal
- Windows: Storm Window(s)
- General: FrameWood SidingOneStem Wall
- Road/Access: Paved
- Originating MLS: Stellar MLS
- County: Sarasota
- Zoning: RSF2W 40 FT OF LOT 8 & E 40 FT OF LOT 7 BLK C AVONDALE2036090019
- View: GardenPool
- Fencing: Fenced
- Utilities: Cable ConnectedElectricity ConnectedPublicSewer ConnectedWater Connected
- Water: Public
- Sewer: Public Sewer
- Source: Stellar MLS
- Ownership: Fee Simple
This listing courtesy of Fred Sassen , MICHAEL SAUNDERS & COMPANY
Monthly Payment
- Principal & Interest $
- Property Taxes $
- Home Insurance $
- VA Funding Fee $