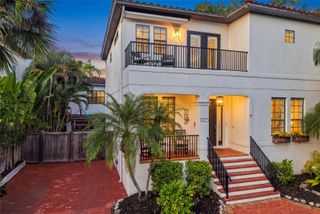
1875 OLEANDER STREET, Sarasota, FL 34239
- 3 beds |
- 3 baths |
- 3,142 sqft
 Single-Family Home
 Built in 2002
 0.27acre lot
 —— car garage
 $762/sqft
 Listed 20 days ago
Property Description
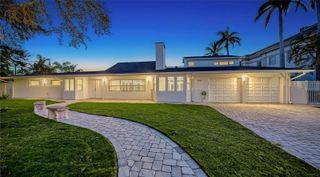
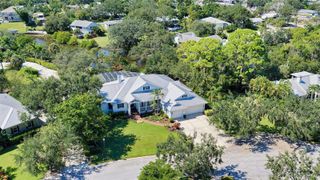
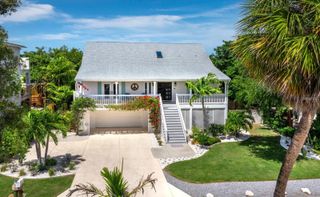
Impeccably maintained and thoughtfully designed, this custom-built John Cannon home offers an inviting blend of timeless elegance, spacious interiors, and relaxed Florida living in Sarasota’s desirable West of Trail neighborhood. Set along beautiful, tree-lined Oleander Street adjacent to Cherokee Park, this residence welcomes you with an open floor plan and soaring 14-foot ceilings that create an immediate sense of space and light. The well-appointed kitchen features solid wood cabinetry, Bosch stainless steel appliances, and a breakfast bar with seating for four—ideal for casual dining and entertaining. The inviting family room, complete with a fireplace, overlooks the pool and patio, while pocketing sliding glass doors seamlessly connect indoor and outdoor living. A professionally painted mural gives the formal dining room a rich botanical backdrop infused with tropical elegance. There is a private office with built-in cabinetry providing a comfortable, dedicated workspace The expansive primary suite is a peaceful retreat, featuring dual walk-in closets, separate vanities, dual sinks, a jetted soaking tub, and a separate shower. Two additional bedrooms provide generous closet space, with one featuring an ensuite bath. Plantation shutters throughout enhance the home’s understated elegance and tropical ambiance. Outdoors, a gorgeous, screened pool and spa are surrounded by an expansive tiled patio and outdoor kitchen have abundant space for lounging, dining, and entertaining in the Florida sunshine. Practical amenities include a spacious laundry room with a sink and built-in cabinetry, plus an oversized two-car garage with workshop cabinetry and access to a large attic for additional storage. The location is equally appealing. Enjoy a short walk to Southside Elementary School and stroll a few blocks north to the boutiques, restaurants, and Morton's Gourmet Market in Southside Village. Sarasota Memorial Hospital, Downtown Sarasota, the Bayfront, and the area’s beautiful beaches are all conveniently accessible. Experience the elegance, comfort, and exceptional location of this West of Trail residence. Schedule your private showing today.
- Listing Status:
- Active
- Date Added:
- October 29, 2026
- Data Last Updated:
- November 13, 2026 at 2:21AM
- Listing Office:
- COMPASS FLORIDA LLC : 941-279-3630
- Listing Agent:
- Georgia Salaverri : 954-661-8968
- Contact:
- 941-279-3630
- MLS ID:
- A4710754

- General: GardenLightingOutdoor GrillHeatedIn Ground
- Style: Custom
- Other Structures: Front PorchScreenedPatio
- Pool: In GroundHeatedScreen Enclosure
- Roofing: Tile
- Windows: ShadesShuttersStorm Window(s)
- General: BlockOneSlab
- Road/Access: Paved
- HOA Amenities: Annually
- Originating MLS: Stellar MLS
- County: Sarasota
- Zoning: RSF3LOTS 19 & 21BLK CPOINSETTIA PARK2039010007
- View: Garden
- Utilities: BB/HS Internet AvailableCable AvailableElectricity ConnectedNatural Gas ConnectedSewer ConnectedSprinkler WellWater Connected
- Water: Public
- Sewer: Public Sewer
- Source: Stellar MLS
- Ownership: Fee Simple
This listing courtesy of Georgia Salaverri , COMPASS FLORIDA LLC
Monthly Payment
- Principal & Interest $
- Property Taxes $
- Home Insurance $
- VA Funding Fee $