2434 DICK WILSON DRIVE, Sarasota, FL 34240
- 3 beds |
- 3 baths |
- 2,887 sqft
 Single-Family Home
 Built in 1998
 0.6acre lot
 —— car garage
 $464/sqft
 Listed 20 days ago
Property Description
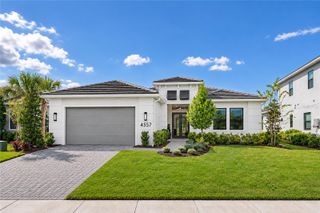
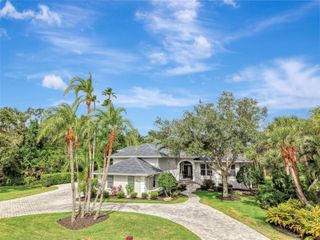
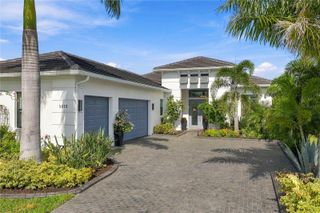
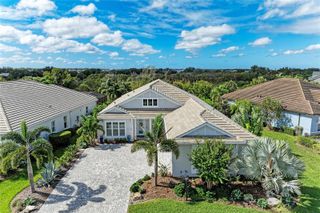
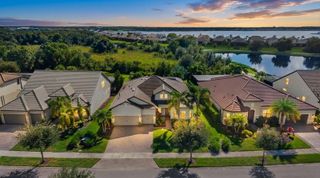
Beautifully situated overlooking the fifth green of the Player Course in Laurel Oak Estates, this well-maintained three-bedroom, 2.5-bath home offers a wonderful combination of comfort and golf course living. The home features hardwood flooring in the main living areas & tile in the baths. The inviting family room includes a gas fireplace, while the updated kitchen showcases attractive wood cabinetry. A spacious laundry center adds convenience, storage and a beverage cooler. A three-car side entry garage with paver turnaround. Lawn maintenance is included in the quarterly HOA dues. Enjoy Florida living at its best in the expansive lanai, complete with a heated pool, spa and extended awning for added shade and comfort. Furnishings are available under separate agreement. Laurel Oak Country Club offers optional memberships featuring two championship golf courses, 12 Har-Tru tennis courts, a Junior Olympic swimming pool, pickleball and an active social calendar. Enjoy an exceptional 42,000-square-foot clubhouse with formal and casual dining, complemented by outdoor seating with fire pits. Live the lifestyle!
- Listing Status:
- Active
- Date Added:
- November 4, 2026
- Data Last Updated:
- November 12, 2026 at 10:23PM
- Listing Office:
- PREMIER SOTHEBY'S INTERNATIONAL REALTY : 941-907-9541
- Listing Agent:
- Linda Dooley : 941-400-7359
- Contact:
- 941-907-9541
- MLS ID:
- A4711852

- General: Awning(s)LightingPrivate YardRain GuttersSidewalkSprinkler MeteredHeatedIn Ground
- Style: Custom
- Other Structures: Front PorchRear PorchScreened
- Pool: In GroundGuniteHeatedScreen EnclosureWaterfallTile
- Parking: DrivewayGarage Door OpenerGarage Faces SideGolf Cart GarageGuestOversizedGarage
- Roofing: Built-UpTile
- General: BlockStuccoOneSlab
- Road/Access: Asphalt
- HOA Amenities: Fitness CenterGatedSecurityVehicle RestrictionsGuard - 24 HourEscrow Reserves FundMaintenance GroundsManagementPrivate RoadSecurity2307.0Quarterly
- Originating MLS: Stellar MLS
- County: Sarasota
- Zoning: RE2LOT 393 LAUREL OAK ESTATES SEC 110234160002
- View: Golf Course
- Utilities: Electricity ConnectedPropaneSewer ConnectedSprinkler MeterSprinkler WellUnderground UtilitiesWater Connected
- Water: Public
- Sewer: Public Sewer
- Source: Stellar MLS
- Ownership: Fee Simple
This listing courtesy of Linda Dooley , PREMIER SOTHEBY'S INTERNATIONAL REALTY
Monthly Payment
- Principal & Interest $
- Property Taxes $
- Home Insurance $
- VA Funding Fee $

 New - 17 hours ago