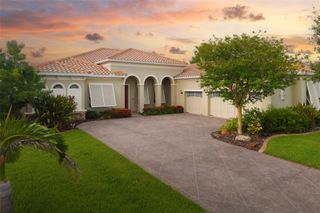
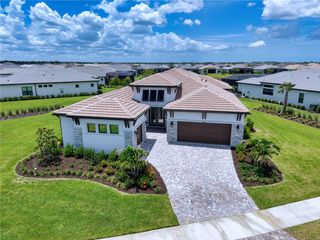
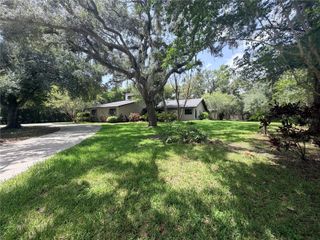
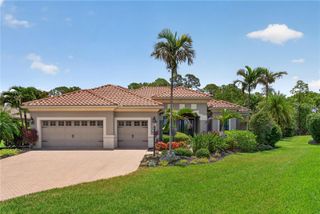
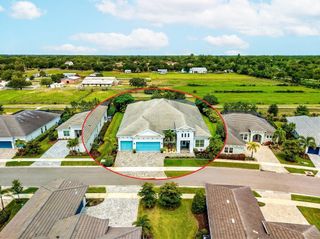
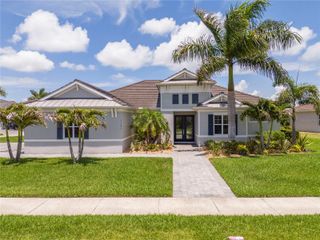
2528 TOM MORRIS DRIVE, Sarasota, FL 34240
- 4 beds |
- 3 baths |
- 3,361 sqft
 Single-Family Home
  Built in 2000
  0.52acre lot
 3 car garage
  $424/sqft
  Listed 22 days ago
Property Description
Laurel Oak Estates, this premier golf course homesite, features an exceptional residence that offers breathtaking views and a resort-style pool and spa, creating the ideal setting for relaxing or entertaining. The spacious primary suite features hardwood flooring, a detailed tray ceiling, a bay window and two walk-in closets with built-in shelving. A luxurious bath with dual vanities, a soaking tub, double walk-in showers and a private garden wall. The well-appointed gourmet kitchen boasts granite countertops, abundant wood cabinetry, stainless steel appliances, a walk-in pantry, a compactor, extra 11-by-7 storage and a bright dinette with an aquarium window. Three distinctive themed guest rooms with hardwood flooring add charm and comfort. The gathering room has a gas fireplace and 11-foot sliders overlooking the pool area. Roof replaced (2020), ACs (2021). The garage is 3.5 spaces with a circular driveway. Located near shopping, churches, The Classical Academy and public schools. Located in the guard-gated Laurel Oak Estates, with optional Country Club memberships offering two championship golf courses, 12 Har-Tru tennis courts, pickleball, dining, a junior Olympic pool and an active social calendar. Live the Lifestyle!
- Listing Status:
- Active
- Date Added:
- July 9, 2026
- Data Last Updated:
- July 28, 2026 at 7:22AM
- Listing Office:
- PREMIER SOTHEBY'S INTERNATIONAL REALTY : 941-907-9541
- Listing Agent:
- Linda Dooley : 941-400-7359
- MLS ID:
- A4699406

- General: GardenHurricane ShuttersOtherOutdoor KitchenPrivate MailboxRain GuttersSidewalkSliding DoorsSprinkler MeteredStorage
- Style: Custom
- Other Structures: Outdoor KitchenFront PorchRear Porch
- Pool: GuniteIn GroundScreen EnclosureTile
- Parking: Circular DrivewayGarage Door OpenerGarage Faces SideGolf Cart GarageOversizedParking Pad
- Roofing: Built-UpTile
- Windows: BlindsWindow Treatments
- General: BlockConcreteStuccoOneSlab
- Road/Access: Asphalt
- HOA Amenities: GatedSecurityVehicle RestrictionsGuard - 24 HourManagementOtherPrivate RoadSecurity1107.0Quarterly
- Originating MLS: Stellar MLS
- County: Sarasota
- Zoning: RE2LOT 304 LAUREL OAK ESTATES SEC 90243020003
- Utilities: Cable ConnectedElectricity AvailablePropaneSewer ConnectedSprinkler MeterSprinkler RecycledUnderground UtilitiesWater Connected
- Water: Public
- Sewer: Public Sewer
- Source: Stellar MLS
- Ownership: Fee Simple
This listing courtesy of Linda Dooley , PREMIER SOTHEBY'S INTERNATIONAL REALTY
Monthly Payment
- Principal & Interest $
- Property Taxes $
- Home Insurance $
- VA Funding Fee $