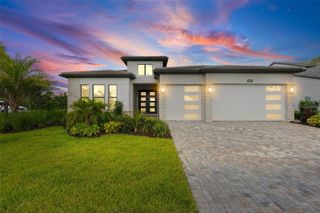
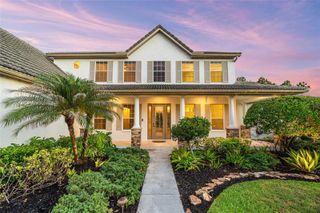
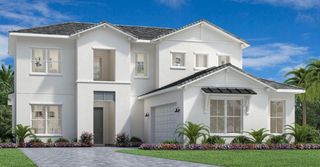
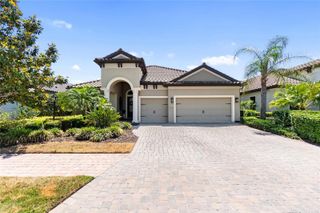

2616 WATERFRONT CIRCLE, Sarasota, FL 34240
- 5 beds |
- 5 baths |
- 3,416 sqft
 Single-Family Home
  Built in 2026
  10,019sqft lot
 3 car garage
  $373/sqft
  Listed 4 months ago
Property Description
Under Construction. The Bearadise’s expansive open floor plan offers an exceptional blend of spaces for gathering and quiet retreats. An elegant foyer flows past a secondary bedroom with a walk-in closet and a shared full hall bath. The impressive great room is enhanced by a tray ceiling and access to the expansive covered lanai—perfect for entertaining or relaxing. Overlooking the casual dining area and great room, a well-equipped kitchen features a large center island with breakfast bar, ample counter and cabinet space, and a walk-in pantry. Highlighting the primary bedroom suite is a tray ceiling, a generous walk-in closet, and a luxurious primary bath showcasing a dual-sink vanity, a luxe shower, linen storage, and a private water closet. Adjacent to a versatile loft on the second floor are three secondary bedrooms featuring walk-in closets. Two of the bedrooms share a full hall bath, and one features a private bath. Future water views and a pool, spa, and convenient cabana bath complete this home. The kitchen layout is reimagined with an extended center island and additional storage. Modern open rail detail at the loft creates an airy second-level connection. Your upgraded primary bath features a luxe shower, freestanding tub, and dual-sink vanity. Schedule a visit today!
- Listing Status:
- Pending
- Date Added:
- March 28, 2026
- Data Last Updated:
- July 28, 2026 at 7:22AM
- Listing Office:
- TAMPA TBI REALTY LLC : 941-279-4055
- Listing Agent:
- Jordan Kosobucki : 941-313-7373
- MLS ID:
- A4687928

- General: In Wall Pest SystemPrimary Bedroom Main FloorThermostatTray Ceiling(s)Walk-In Closet(s)
- Rooms: Loft
- Appliances: Built-In OvenCooktopDishwasherDisposalDryerGas Water HeaterMicrowaveRange HoodRefrigeratorTankless Water HeaterWasher
- Laundry: Gas Dryer HookupInsideLaundry RoomWasher Hookup
- Flooring: HardwoodTile
- A/C: Central Air
- Heating: Central
- General: Rain GuttersSidewalkSliding DoorsHeatedIn Ground
- Style: Coastal
- Other Structures: Covered
- Pool: HeatedIn Ground
- Roofing: Tile
- Windows: Storm Window(s)
- General: BlockStuccoFrameTwoSlab
- Road/Access: AsphaltPaved
- HOA Amenities: 1059.0Quarterly
- Originating MLS: Stellar MLS
- County: Sarasota
- Zoning: LOT 43MONTEREY AT LAKEWOOD RANCHPB 58 PG 19-390538050043
- View: Water
- Utilities: Electricity ConnectedFiber OpticsNatural Gas ConnectedPublicSprinkler Recycled
- Water: Public
- Sewer: Public Sewer
- Source: Stellar MLS
- Ownership: Fee Simple
This listing courtesy of Jordan Kosobucki , TAMPA TBI REALTY LLC
Monthly Payment
- Principal & Interest $
- Property Taxes $
- Home Insurance $
- VA Funding Fee $