3325 WEBBER WOODS DRIVE, Sarasota, FL 34240
- 5 beds |
- 5 baths |
- 3,634 sqft
 Single-Family Home
  Built in 1983
  1.13acre lot
 3 car garage
  $742/sqft
  Listed 15 days ago
Property Description
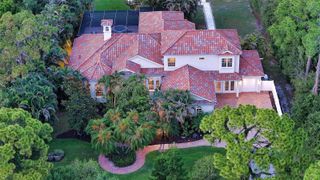
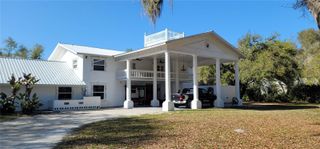
Brand-new custom pool home with a private attached mother-in-law suite, set on a secluded 1.13-acre homesite with no HOA and no deed restrictions. Tucked away on one of Sarasota’s most beautiful cul-de-sacs, where homes rarely become available, this five-bedroom, four-and-a- half-bath residence offers exceptional privacy beneath a mature tropical canopy with no through traffic, yet remains just minutes from UTC, Waterside, Lakewood Ranch, downtown Sarasota, I- 75, and the area’s world-renowned beaches. Beginning in 2024, the home underwent a comprehensive reconstruction that transformed it into what is, for all practical purposes, a brand-new custom residence. From the roof to the plumbing, electrical, HVAC systems, insulation, drywall, windows, doors, and finishes, the home was comprehensively rebuilt, with construction designed to exceed applicable Florida building code requirements. The result delivers the quality, efficiency, and peace of mind of new construction while preserving the mature landscape, privacy, and established character that simply cannot be recreated in a new development. Inside, soaring vaulted ceilings, an open-concept floor plan, custom wood accents, premium finishes, and abundant natural light create a warm yet sophisticated living environment. The chef's kitchen features quartz countertops, a marble backsplash, a 48-inch gas range, 60-inch refrigerator/freezer, dedicated wine refrigerator, standalone ice maker, automatic microwave drawer, and an oversized island designed for gathering. The private attached mother-in-law suite includes its own living room, full second kitchen, bedroom, bathroom, separate exterior entrance, and interior connection to the main home, making it ideal for multigenerational living, guests, or long-term visitors. Outdoor living was designed on the same scale as the home itself, with over 6,000 square feet of paver hardscape, a covered outdoor kitchen featuring a 40-inch Blaze grill and seating for up to 18, a saltwater pool with brand-new equipment, extensive tropical landscaping, and approximately 40 low-voltage landscape lights that transform the property after sunset. A rare opportunity to own the quality and confidence of a brand-new custom home without sacrificing the mature landscape, privacy, acreage, and character that only an established homesite can provide.
- Listing Status:
- Active
- Date Added:
- July 16, 2026
- Data Last Updated:
- July 28, 2026 at 7:22AM
- Listing Office:
- KW COASTAL LIVING III : 941-900-4151
- Listing Agent:
- Laura Rode : 941-724-9957
- MLS ID:
- A4699796

- General: Outdoor KitchenOutdoor ShowerPrivate YardSliding Doors
- Other Structures: Outdoor KitchenFront PorchRear PorchPatio
- Pool: In GroundSalt Water
- Roofing: Shingle
- Windows: Low-Emissivity WindowsStorm Window(s)
- General: BlockStuccoFrameTwoSlab
- Road/Access: Asphalt
- Originating MLS: Stellar MLS
- County: Sarasota
- Zoning: RE2LOT 2 HIDDEN WOODS0241140002
- View: Trees/Woods
- Utilities: Electricity ConnectedPropaneWater Connected
- Water: Well
- Sewer: Septic Tank
- Source: Stellar MLS
- Ownership: Fee Simple
This listing courtesy of Laura Rode , KW COASTAL LIVING III
Monthly Payment
- Principal & Interest $
- Property Taxes $
- Home Insurance $
- VA Funding Fee $