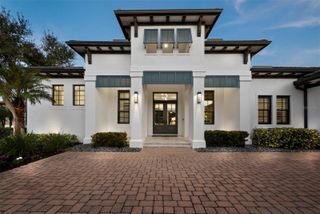
3331 FOUNDERS CLUB DRIVE, Sarasota, FL 34240
- 4 beds |
- 5 baths |
- 4,114 sqft
 Single-Family Home
  Built in 2015
  0.61acre lot
 3 car garage
  $644/sqft
  Listed 5 days ago
Property Description
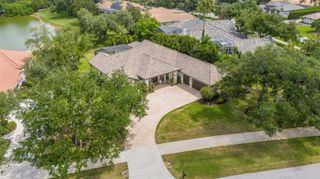
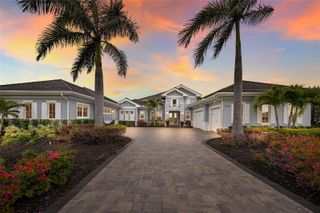
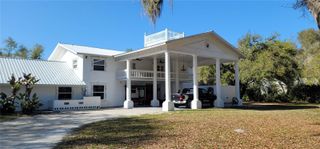
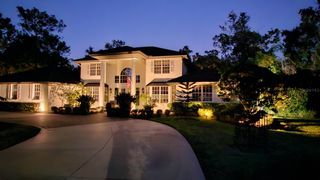
Under contract-accepting backup offers. Look no further.....Presenting this stunning custom London Bay home with sweeping views, elegant architectural details, and unique design features. Simply a must-see for those seeking the Founders Club lifestyle. Beautifully set with lake and golf course view, exposed Beams, Tray ceilings, Hubbardton Forge light fixtures, Arched Entries, Intricate Crown and Base Moldings and more. The home sits on a generous lot with a long drive & lush landscaping. The master suite enjoys a great view of the green fairways along with his & her walk-in closets, a spacious ensuite and a Mirabelle garden bath, separate shower, dual sinks and a vanity. There are three Guest Suites on the opposing ends of the home with one having sliding glass doors to its own private lanai overlooking the lake. The pool lanai offers two covered areas with a well appointed outdoor kitchen, the other providing a comfortable place to relax poolside. The heated pool includes a raised spa and a four tier water feature. Fabulous corner pocket doors open to this lanai from the Family Room and Kitchen. The kitchen has solid wood cabinetry, a large island, double oven and gas range with decorative hood; and natural quartzite stone flooring with a wet bar near by for entertaining. This home is wonderfully maintained with two HVAC units, carpet, landscaping, paint, and more recently completed.
- Listing Status:
- Pending
- Date Added:
- May 20, 2026
- Data Last Updated:
- May 25, 2026 at 7:21AM
- Listing Office:
- MICHAEL SAUNDERS & COMPANY : 941-388-4447
- Listing Agent:
- Larry Zeigler : 941-228-2612
- MLS ID:
- A4694384

- General: Built-in FeaturesCeiling Fans(s)Crown MoldingEat-in KitchenHigh CeilingsKitchen/Family Room ComboSolid Wood CabinetsSplit BedroomStone CountersThermostatTray Ceiling(s)Walk-In Closet(s)Wet Bar
- Rooms: Family RoomFormal Dining Room SeparateMedia Room
- Appliances: Bar FridgeCooktopDishwasherDisposalExhaust FanFreezerGas Water HeaterIce MakerMicrowaveRangeRefrigeratorWater Softener
- Laundry: Electric Dryer HookupGas Dryer HookupLaundry RoomWasher Hookup
- Flooring: CarpetWood
- A/C: Central AirZoned
- Heating: CentralElectricZoned
- Fireplace: GasLiving RoomFireplace
- General: LightingOutdoor GrillOutdoor KitchenRain GuttersSidewalkSliding DoorsSprinkler MeteredHeatedIn Ground
- Style: Florida
- Pool: DeckGuniteHeatedIn GroundLightingOutside Bath AccessSalt WaterScreen EnclosureTile
- Parking: DrivewayElectric Vehicle Charging Station(s)Garage Door OpenerGarage Faces SideOff Street
- Roofing: Tile
- Windows: DrapesShutters
- General: BlockStuccoOneSlab
- Road/Access: Asphalt
- HOA Amenities: GatedMaintenanceTennis Court(s)Common Area TaxesSecurity3936.0Semi-Annually
- Originating MLS: Stellar MLS
- County: Sarasota
- Zoning: OUE1LOT R-18FOUNDERS CLUB0231040031
- View: Golf CourseWater
- Utilities: BB/HS Internet AvailableCable ConnectedElectricity ConnectedFire HydrantNatural Gas ConnectedSewer ConnectedUnderground UtilitiesWater Connected
- Water: Public
- Sewer: Public Sewer
- Source: Stellar MLS
- Ownership: Fee Simple
This listing courtesy of Larry Zeigler , MICHAEL SAUNDERS & COMPANY
Monthly Payment
- Principal & Interest $
- Property Taxes $
- Home Insurance $
- VA Funding Fee $