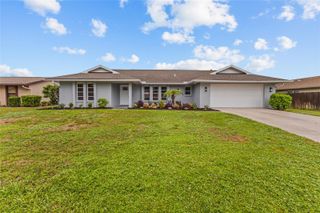
3504 BROOKLINE DRIVE, Sarasota, FL 34239
- 3 beds |
- 2 baths |
- 1,956 sqft
 Single-Family Home
  Built in 1966
  9,148sqft lot
 2 car garage
  $320/sqft
  Listed 20 days ago
Property Description
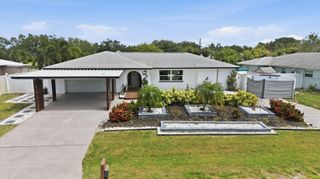
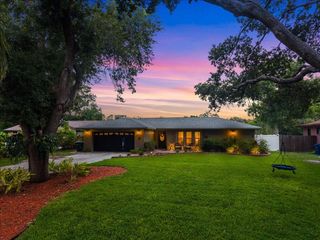
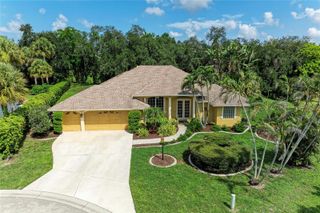
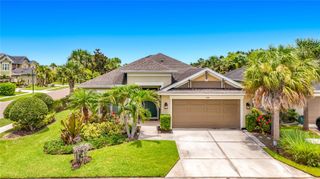
Experience the perfect blend of comfort, style, and privacy in this beautifully maintained 3-bedroom, 2-bath home in desirable Forest Lakes Country Club. Ideally located just minutes from Siesta Key, Downtown Sarasota, the Legacy Trail, Pinecraft, The Palms Golf Club, St. Armands Circle, and Sarasota's award-winning beaches, this home offers an exceptional lifestyle in one of the area's most convenient locations. The open floor plan is designed for easy living and entertaining, with peaceful views of the lush backyard from nearly every main living area. The chef-inspired kitchen features solid wood cabinetry, quartz and granite countertops, an induction cooktop, Advantium oven technology, a Blanco faucet system, and whole-house water filtration. Step outside to your own private retreat with native Florida landscaping, tropical fruit trees, xeriscaping, new 6-foot horizontal shadowbox fencing, an expansive screened lanai, LED landscape lighting, and an updated irrigation and micro-irrigation system (2023). Hurricane-impact windows and sliding glass doors fill the home with natural light while providing security, energy efficiency, and peace of mind. Additional updates include a 2022 HVAC system and water heater, a tile roof with a newly installed flat roof over the southern portion of the home, and a custom-coated oversized garage floor. Located outside a flood zone and served by highly rated Sarasota County schools, this exceptional home offers quality updates, timeless appeal, and an unbeatable Sarasota location close to golf, shopping, dining, and the Gulf Coast's world-famous beaches.
- Listing Status:
- Active
- Date Added:
- July 7, 2026
- Data Last Updated:
- July 28, 2026 at 4:22AM
- Listing Office:
- RE/MAX ALLIANCE GROUP : 941-954-5454
- Listing Agent:
- Elaine Adair : 941-993-3334
- MLS ID:
- A4699281

- General: GardenLightingPrivate YardRain GuttersSliding Doors
- Other Structures: Rear PorchScreenedPatio
- Parking: DrivewayGarage Door OpenerOversized
- Roofing: Tile
- Windows: ENERGY STAR Qualified WindowsShades
- General: BlockStuccoOneSlab
- Road/Access: Paved
- HOA Amenities: 100.0Annually
- Originating MLS: Stellar MLS
- County: Sarasota
- Zoning: RSF2LOT 9 BLK A FOREST LAKES COUNTRY CLUB ESTATES UNIT 10058090026
- View: Garden
- Fencing: FencedWood
- Utilities: BB/HS Internet AvailableCable AvailableElectricity ConnectedFire HydrantPublicSewer ConnectedWater Connected
- Water: Public
- Sewer: Public Sewer
- Source: Stellar MLS
- Ownership: Fee Simple
This listing courtesy of Elaine Adair , RE/MAX ALLIANCE GROUP
Monthly Payment
- Principal & Interest $
- Property Taxes $
- Home Insurance $
- VA Funding Fee $

 New - 23 hours ago