361 S BLVD OF THE PRESIDENTS, Sarasota, FL 34236
- 6 beds |
- 8 baths |
- 7,037 sqft
 Single-Family Home
  Built in 1997
  0.37acre lot
 4 car garage
  $1,776/sqft
  Listed 3 months ago
Property Description
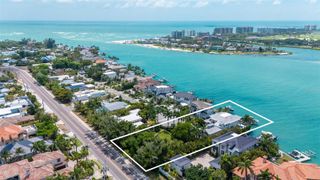
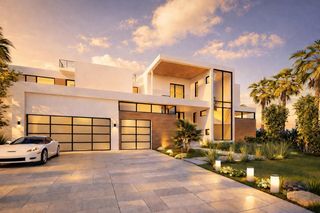
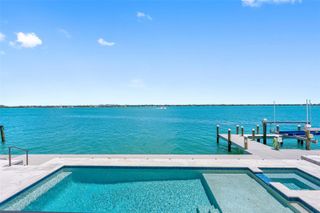
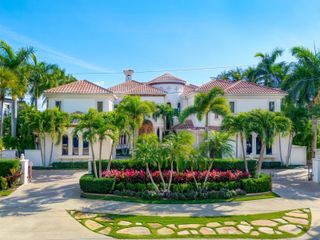
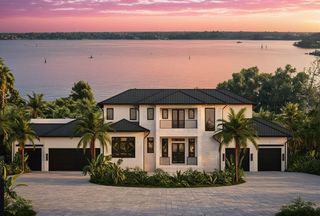
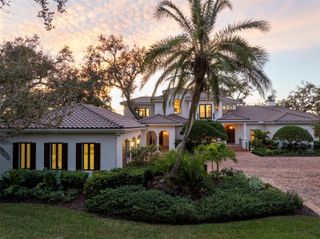
A stunning, fully reimagined coastal residence where elevated design meets modern functionality. Rebuilt to the studs and thoughtfully curated throughout, this expansive home showcases exceptional craftsmanship, custom finishes, and seamless indoor-outdoor living—all in a premier location just moments from the pristine Gulf beaches and the world-class shopping and dining of St. Armands Circle. Inside, light-filled interiors feature level 5 smooth walls, engineered hardwood floors, custom coffered ceilings, and extensive crown molding. The main living areas are anchored by two striking gas fireplaces with imported designer tile, while bifold and accordion glass doors open to expansive terraces, creating effortless flow for entertaining. The chef’s kitchen is a true showpiece with leathered granite countertops, a large island with bar seating, and top-tier appliances including a Wolf 6-burner gas range, Sub-Zero refrigerator, Miele built-in coffee system, dual dishwashers, and JennAir convection/steam oven. Custom cabinetry and a walk-in pantry complete the space. Designed for both relaxation and entertaining, the home features a private movie theater with Sony projection, B&W surround sound, and Octane seating, along with a game room, multiple office spaces, wet bar, and a 72-bottle wine display. The primary suite offers a private retreat with terrace access, tray ceiling, and a spa-like bath with marble floors, soaking tub, dual vanities, and a walk-in shower. Upstairs bedrooms feature ensuite or Jack-and-Jill baths. Smart features include electric shades, Sonos audio & Lutron Homeworks, central vacuum, and elevator access. Outdoor living shines with a resort-style saltwater pool and spa, waterfall, sun shelf, and integrated audio. The main terrace includes a gas grill, beverage fridge, beer tap, and firepit, with additional upper-level terraces & spectacular water views from every level. Boaters will appreciate the private dock with a 10,000 lb lift, dual jet ski lifts, and the rare ability to accommodate a 64-foot yacht. Additional highlights include impact windows and doors, Tesla charger, epoxy garage floors, and tankless water heaters. This exceptional property blends luxury, technology, and coastal living just moments from the best of Sarasota.
- Listing Status:
- Active
- Date Added:
- April 17, 2026
- Data Last Updated:
- July 28, 2026 at 7:22AM
- Listing Office:
- MICHAEL SAUNDERS & COMPANY : 941-951-6660
- Listing Agent:
- Kim Ogilvie : 941-951-6660
- MLS ID:
- A4689343

- General: BalconyFire PitLightingOutdoor GrillPrivate YardSidewalkSliding DoorsHeatedIn Ground
- Style: CustomFlorida
- Other Structures: Rear PorchPatioCovered
- Pool: HeatedIn GroundLighting
- Parking: Circular DrivewayDrivewayElectric Vehicle Charging Station(s)Garage Door OpenerGround LevelOff Street
- Roofing: Metal
- Windows: Skylight(s)ShuttersWindow Treatments
- General: BlockStuccoTwoStem Wall
- Road/Access: Paved
- Originating MLS: Stellar MLS
- County: Sarasota
- Zoning: RSF1LOTS 3 & 4 BLK 59 LIDO BEACH DIV B SUB OF BLKS 50 57 59 THRU 63 PLAT 3 JOHN RINGLING ESTATES INC2016030025
- View: CityWater
- Fencing: Fenced
- Utilities: Cable ConnectedElectricity ConnectedNatural Gas ConnectedPhone AvailableSewer ConnectedWater Connected
- Water: Public
- Sewer: Public Sewer
- Source: Stellar MLS
- Ownership: Fee Simple
This listing courtesy of Kim Ogilvie , MICHAEL SAUNDERS & COMPANY
Monthly Payment
- Principal & Interest $
- Property Taxes $
- Home Insurance $
- VA Funding Fee $