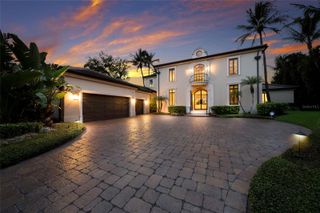

387 S SHORE DRIVE, Sarasota, FL 34234
- 3 beds |
- 4 baths |
- 5,636 sqft
 Single-Family Home
  Built in 2022
  0.52acre lot
 5 car garage
  $1,348/sqft
  Listed 1 month ago
Property Description
Built in 2022 by SRQ Builders, this Sarasota waterfront home in Sapphire Shores offers 117 feet of waterfront along a protected yacht basin with views of Sarasota Bay. Set on 0.52 acres, the residence provides 5,636 square feet of air-conditioned living space and 9,065 square feet under roof, combining substantial boating infrastructure with indoor-outdoor living. The two-level home features three bedrooms and three-and-a-half baths on the main floor, along with two air-conditioned lower-level bonus rooms and a spacious game room, living area and flex space on the lower level. A private elevator connects the levels, while covered lanais overlook the pool and waterfront. The main living level features ceilings ranging from 10 to 18 feet, 8-foot solid doors, driftwood-look tile flooring, surround sound and a stone feature wall with a 60-inch Amantii electric fireplace. The kitchen centers on two curved islands with sinks, granite waterfall-edge countertops and seating for eight. A Thermador appliance package includes separate refrigerator and freezer columns, wine cooler, 48-inch six-burner dual-fuel gas range with induction module, steam and convection ovens, warming drawer, dishwasher, built-in microwave and built-in coffee machine. Custom soft-close cabinetry, Waterstone fixtures and a walk-in pantry complete the kitchen. The open dining area includes a built-in dry bar. The primary suite captures Sarasota Bay views and includes California Closets and an en-suite bath with a 70-inch freestanding soaking tub and separate shower with multiple showerheads. Guest bedrooms feature en-suite baths and custom walk-in closets, while the office includes floor-to-ceiling built-ins. Outdoor living extends across two covered lanais, two outdoor kitchens, a tiki hut with bar and grill station, fire pit and approximately 2,200 square feet of travertine pool decking. The gas-heated pool and raised spa feature a sun shelf, swim-up bar, water and fire elements, in-floor cleaning and automation. For boating access to Sarasota Bay, the property features a seawall and gated Trex dock with water and electricity, a 13,000-pound boat lift and a 10,000-pound personal watercraft lift. A small shoreline area provides kayak and paddleboard access at low tide. Additional features include impact windows, smart-home technology, spray-foam insulation, whole-house water filtration, two tankless water heaters, three air-conditioning systems, extensive storage and a four-car tandem garage, plus a deep one-car garage. The fenced grounds incorporate professional landscaping, irrigation supported by a 50-foot well and a buried 500-gallon gas tank serving multiple outdoor features. The property is in Flood Zone AE. At 387 South Shore Drive in Sarasota's Sapphire Shores, this Sarasota Bay waterfront residence combines private boating amenities, substantial outdoor living areas, 2022 construction and water views with proximity to many of Sarasota's key destinations. Sarasota-Bradenton International Airport and The Ringling are nearby, while downtown Sarasota provides access to dining, shopping, arts and cultural venues. St. Armands Circle adds another destination for shopping and dining, connecting the property's waterfront setting with convenient access to Sarasota's cultural and lifestyle offerings.
- Listing Status:
- Active
- Date Added:
- August 14, 2026
- Data Last Updated:
- September 29, 2026 at 1:22AM
- Listing Office:
- PREMIER SOTHEBY'S INTERNATIONAL REALTY : 941-364-4000
- Listing Agent:
- David Liberatore PLLC : 941-900-9995
- Contact:
- 941-364-4000
- MLS ID:
- A4702873

- General: Fire PitLightingOutdoor GrillOutdoor KitchenPrivate MailboxStorageHeatedIn Ground
- Style: ContemporaryElevatedFlorida
- Other Structures: OtherEnclosedDeckRear PorchCovered
- Pool: Chlorine FreeGuniteHeatedIn GroundLightingSalt WaterSelf CleaningTile
- Parking: Circular DrivewayDrivewayGarage Door OpenerGarageTandem
- Roofing: Tile
- Windows: ENERGY STAR Qualified WindowsInsulated WindowsShades
- General: BlockStoneStuccoTwoSlab
- Road/Access: Asphalt
- HOA Amenities: 30.0Annually
- Originating MLS: Stellar MLS
- County: Sarasota
- Zoning: RSF1LOT 1LESS BEG AT NE COR LOT 1 TH SLY ALG CURVE TO RIGHT 33.24 FT TH N35-12-51W 8.36 FT TH NELY ALG CURVE TO LEFT 27.02 FT TO POBSAPPHIRE SHORES RESUB OF BLK MBEING SAME LANDS AS DESC IN ORI2003160024
- View: Water
- Fencing: FencedOther
- Utilities: BB/HS Internet AvailableCable AvailableElectricity ConnectedFiber OpticsPhone AvailablePropaneSewer ConnectedSprinkler WellWater Connected
- Water: Public
- Sewer: Public Sewer
- Source: Stellar MLS
- Ownership: Fee Simple
This listing courtesy of David Liberatore PLLC , PREMIER SOTHEBY'S INTERNATIONAL REALTY
Monthly Payment
- Principal & Interest $
- Property Taxes $
- Home Insurance $
- VA Funding Fee $