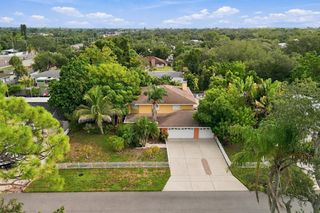
3974 SERENITY CIRCLE, Sarasota, FL 34235
- 5 beds |
- 4 baths |
- 3,603 sqft
 Single-Family Home
 Built in 2003
 0.27acre lot
 3 car garage
 $227/sqft
 Listed 28 days ago
Property Description
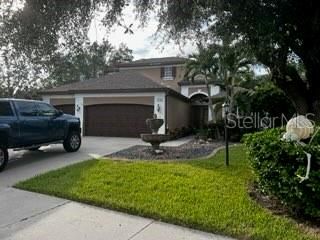
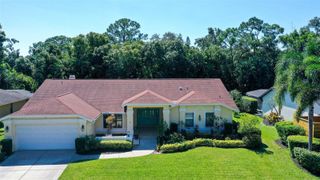
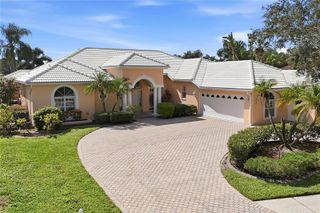
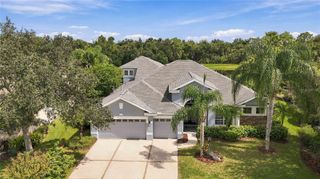
Welcome to this beautifully maintained custom-built home tucked inside an intimate gated community of just 37 homes. Offering a unique and versatile floor plan, this move-in-ready residence is ideal for multigenerational living, extended family, guests, or those seeking additional private living or work space. Outstanding curb appeal welcomes you with a new paver driveway and walkway, screened front lanai, lush tropical landscaping, and beautiful exterior lighting. Inside, rich walnut flooring, vaulted ceilings, plantation shutters, and elegant molding create a warm and inviting atmosphere. The formal living and dining rooms are perfect for entertaining, while the gourmet kitchen features gorgeous granite countertops, 42-inch cabinetry with LED lighting, stainless steel appliances, and a convenient eat-in area. The kitchen opens to a spacious family room highlighted by a beautiful brick fireplace. The primary suite offers a relaxing retreat with an en-suite bath featuring dual sinks, a vanity area, jetted garden tub, separate shower, and walk-in closet with built-in organizers. An additional bedroom or den completes the main living area. A standout feature is the separate living suite with its own entrance, kitchen, bedroom, living area, and full bath—ideal for in-laws, guests, caregivers, or a private home office. Upstairs, the fifth bedroom features charming dormer windows, a Murphy bed, kitchenette, private bath, and bonus playroom or storage area, offering even more flexibility. Step outside to your own private tropical oasis! The screened lanai overlooks a sparkling saltwater pool with sundeck and waterfall feature, creating the perfect setting for relaxing, entertaining, and enjoying the Florida lifestyle in complete privacy. Multiple rooms open to the outdoor living areas, making indoor-outdoor living effortless. Additional highlights include a three-car garage with Gladiator storage cabinets and polyaspartic floor coating, a whole-home surge protector, and numerous improvements. Located near the University Parkway corridor, this gated community is approximately 4 miles from Downtown Sarasota, Sarasota-Bradenton International Airport, and UTC shopping, 7 miles from St. Armands Circle and Lido Beach, and 10 miles from Siesta Key Beach. Enjoy convenient access to shopping, dining, and world-class beaches while coming home to your own private retreat!
- Listing Status:
- Active
- Date Added:
- October 23, 2026
- Data Last Updated:
- November 13, 2026 at 7:20AM
- Listing Office:
- COMPASS FLORIDA LLC : 941-279-3630
- Listing Agent:
- Sandee Teresa : 941-356-7809
- Contact:
- 941-279-3630
- MLS ID:
- A4710078

- General: BalconyLightingStorage
- Style: Custom
- Other Structures: StorageEnclosedScreened
- Pool: In GroundGuniteHeatedSalt WaterScreen Enclosure
- Parking: DrivewayGarage Door OpenerOff Street
- Roofing: Shingle
- Windows: BlindsWindow Treatments
- General: BlockStuccoTwoSlab
- Road/Access: AsphaltPaved
- HOA Amenities: Gated800.0Annually
- Originating MLS: Stellar MLS
- County: Sarasota
- Zoning: RSF2LOT 33 WHISPERING CRANE0029150044
- View: Pool
- Utilities: Cable ConnectedElectricity ConnectedSprinkler Well
- Water: Public
- Sewer: Public Sewer
- Source: Stellar MLS
- Ownership: Fee Simple
This listing courtesy of Sandee Teresa , COMPASS FLORIDA LLC
Monthly Payment
- Principal & Interest $
- Property Taxes $
- Home Insurance $
- VA Funding Fee $

 New - 1 day ago