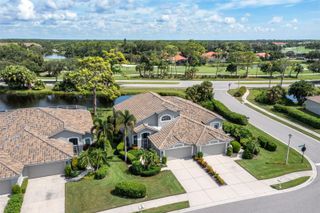
4221 HEARTHSTONE DRIVE, Sarasota, FL 34238
- 4 beds |
- 3 baths |
- 2,430 sqft
 Single-Family Home
  Built in 1993
  7,841sqft lot
 2 car garage
  $267/sqft
  Listed 2 months ago
Property Description
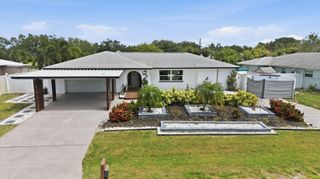
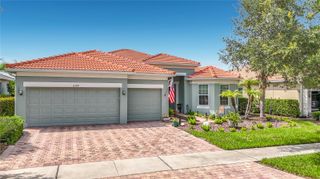
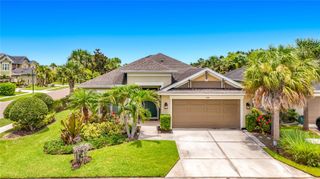
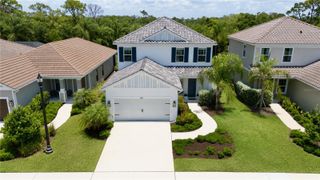
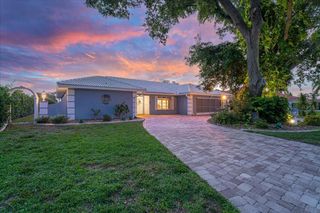
Under contract-accepting backup offers. Your Updated and Beautifully move-in-ready home awaits! There are Brand New luxury vinyl floors and fresh paint throughout! There are shiny modern baseboards and cove moldings, new vanities and fixtures in the 2 guest bathrooms. You'll feel the openness immediately. The lake view as you walk through the front double doors will help you relax and feel right at home. This spacious home offers 4 bedrooms and 3 bathrooms in a split plan that provides privacy for owners and guests. The 4th bedroom suite could easily be a mother-in-law suite or nanny's quarters, with pool access. High ceilings, crown moldings, French doors, and a flexible floor plan all combine to appeal to any size family - or extended family! The spacious kitchen features generous size granite counters, luxury appliances, and an open view to the family room, so everyone is involved in the dinner details! The butler pantry cabinet helps make food prep or buffet service easy! Informal dining is right there too, with a view through the aquarium window to the pool and double lanai space. The primary bedroom suite has pool access and features a large walk-in closet with built-in shelves and drawers. His and hers sink cabinets provide space and storage. The glass-block-surrounded walk-in shower will rinse off the tension from your day. There's plenty of room for sun bathing by the pool, and the lanai offers privacy and shade for relaxing, with fans and lights for your evening enjoyment. Tucked in the middle of a gated neighborhood on Palmer Ranch, this house will entice you with its details, location, and open feeling. The location is close to lots of shopping and restaurants, the Legacy biking and walking trail, Oscar Scherer State Park, Siesta Key's world-famous snow-white quartz sand beach, Nokomis Beach, churches, libraries, Pine View School for Gifted Students, and marinas and accesses to Sarasota Bay for boating, fishing, and kayaking to watch the manatees and dolphins. The new and original Sarasota Memorial hospital campuses are not far away. Four Bedrooms, two updated living spaces, three bathrooms, an inviting pool, and a lake view!!! What are you waiting for?
- Listing Status:
- Pending
- Date Added:
- June 18, 2026
- Data Last Updated:
- July 28, 2026 at 7:22AM
- Listing Office:
- MICHAEL SAUNDERS & COMPANY : 941-349-3444
- Listing Agent:
- Susan Keal : 941-320-1689
- MLS ID:
- A4693372

- General: Built-in FeaturesCathedral Ceiling(s)Ceiling Fans(s)Crown MoldingHigh CeilingsKitchen/Family Room ComboOpen FloorplanPrimary Bedroom Main FloorSolid Surface CountersSolid Wood CabinetsSplit BedroomStone CountersThermostatTray Ceiling(s)Vaulted Ceiling(s)Walk-In Closet(s)
- Rooms: Family RoomFormal Dining Room SeparateInside UtilityInterior In-Law Suite w/Private Entry
- Appliances: Built-In OvenCooktopDishwasherDryerElectric Water HeaterRange HoodRefrigeratorWasher
- Laundry: InsideLaundry Room
- Flooring: Ceramic TileLuxury VinylTile
- A/C: Central Air
- Heating: CentralElectric
- Disability Feature: Accessible Central Living Area
- General: French DoorsHurricane ShuttersPrivate EntrancePrivate YardStorage
- Style: FloridaRanch
- Other Structures: Front PorchRear PorchScreenedCovered
- Pool: GuniteIn GroundScreen Enclosure
- Parking: Garage Door OpenerGround Level
- Roofing: Tile
- General: BlockStuccoOneSlab
- Road/Access: AsphaltPaved
- HOA Amenities: GatedVehicle RestrictionsCommon Area TaxesManagement420.0Quarterly
- Originating MLS: Stellar MLS
- County: Sarasota
- Zoning: RSF2LOT 168 HUNTINGTON POINTE UNIT 20132160028
- View: PoolWater
- Utilities: BB/HS Internet AvailableCable ConnectedElectricity ConnectedPhone AvailableSewer ConnectedUnderground UtilitiesWater Connected
- Water: Public
- Sewer: Public Sewer
- Source: Stellar MLS
- Ownership: Fee Simple
This listing courtesy of Susan Keal , MICHAEL SAUNDERS & COMPANY
Monthly Payment
- Principal & Interest $
- Property Taxes $
- Home Insurance $
- VA Funding Fee $

 New - 1 day ago