4360 BRANDYWINE DRIVE, Sarasota, FL 34241
- 4 beds |
- 3 baths |
- 2,623 sqft
 Single-Family Home
  Built in 1990
  0.32acre lot
 2 car garage
  $295/sqft
  Listed 29 days ago
Property Description
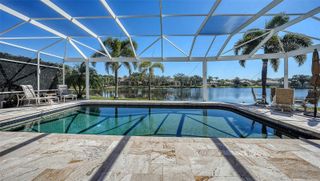
Bent Tree Village-custom brick home on the 2nd fairway with exceptional curb appeal and located on a quiet street. Luxury vinyl plank flooring enhances the main living spaces, while the bedrooms feature hardwood flooring. The updated primary bath has dual sinks, a separate toilet area, and a walk-in shower with dual showerheads. Overall sq footage is 3,836, including a 2.5-side-entry car garage with a separate golf cart door and a large lanai with oversized pool. This spacious residence offers 3 en-suite bedrooms plus a den that can easily serve as a 4th bedroom, office, or flex space. Remodeled kitchen with stainless steel appliances opens to a bright Great room with volume ceilings, crown moldings, built-in bar area, and sliding doors to outdoor living for entertaining & enjoying the view of the fairway. Plantation shutters in the den/4th BR & dining area enhance the beauty of this bright, airy home. Well-maintained and move-in ready. Close to the clubhouse, where golf course memberships are optional, this is a great place to call home. Close to shopping, churches, restaurants, Dr's Hospital, and a short distance to world-famous Siesta Key Beach. Come Live the Lifestyle!
- Listing Status:
- Active
- Date Added:
- July 6, 2026
- Data Last Updated:
- July 28, 2026 at 5:21AM
- Listing Office:
- PREMIER SOTHEBY'S INTERNATIONAL REALTY : 941-907-9541
- Listing Agent:
- Linda Dooley : 941-400-7359
- MLS ID:
- A4698844

- General: Outdoor ShowerPrivate YardRain GuttersIn Ground
- Style: Custom
- Other Structures: Front PorchRear PorchScreened
- Pool: Child Safety FenceGuniteIn GroundScreen Enclosure
- Parking: DrivewayGarage Door OpenerGarage Faces RearGolf Cart GarageGround LevelOversized
- Roofing: Shingle
- Windows: ShuttersWindow Treatments
- General: BlockBrickOneSlab
- Road/Access: Asphalt
- HOA Amenities: 325.0Annually
- Originating MLS: Stellar MLS
- County: Sarasota
- Zoning: RSF1LOT 428 BENT TREE VILLAGE REPLAT0258050003
- View: Golf Course
- Utilities: Electricity ConnectedSprinkler MeterUnderground Utilities
- Water: Public
- Sewer: Public Sewer
- Source: Stellar MLS
- Ownership: Fee Simple
This listing courtesy of Linda Dooley , PREMIER SOTHEBY'S INTERNATIONAL REALTY
Monthly Payment
- Principal & Interest $
- Property Taxes $
- Home Insurance $
- VA Funding Fee $

 New - 2 days ago