4424 HIGHLAND PARK 5, Sarasota, FL 34235
- 3 beds |
- 2 baths |
- 2,120 sqft
 Single-Family Home
  Built in 1988
  5.52acre lot
 2 car garage
  $259/sqft
  Listed 25 days ago
Property Description
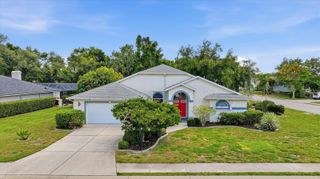
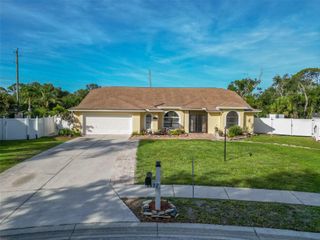
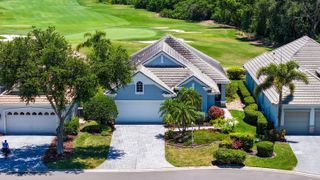
Beautifully remodeled villa-style home in the premier Sarasota community of The Meadows. Recent updates include fresh interior paint, new flooring, tile, and appliances, creating a clean, move-in-ready feel throughout. Spacious Great Room featuring a wood burning fireplace and built in wet bar. This free-standing residence is in the charming Highland Park enclave, offering privacy with no adjoining walls and a generously sized two-car garage. High ceilings with molding and eight-foot sliding glass doors fill the home with natural light while framing beautiful views. The floor plan flows exceptionally well, creating a sense of openness, comfort, and privacy. Enjoy the exceptional lifestyle of The Meadows, known for its 85 lakes and waterways, 14 miles of walking and biking trails, majestic oak trees, preserved open spaces, and commitment to wildlife and ecology. Community amenities include golf, 15 Har-Tru tennis courts, eight new pickleball courts, a lifestyle center, and a Junior Olympic-size pool. Ideally situated between UTC and downtown Sarasota, this location offers convenient access to world-renowned restaurants, exclusive shopping, vibrant arts and culture, Nathan Benderson Park, the newly opened Mote Marine Aquarium, and Sarasota’s sparkling Gulf Coast beaches. A wonderful opportunity to enjoy comfort, convenience, and the natural beauty of one of Sarasota’s most established communities
- Listing Status:
- Active
- Date Added:
- May 12, 2026
- Data Last Updated:
- May 25, 2026 at 10:23PM
- Listing Office:
- MORGAN JOHNSON REALTY LLC : 941-932-5939
- Listing Agent:
- Kathy Morgan : 941-932-5939
- MLS ID:
- A4692053

- General: CourtyardPrivate EntranceSliding DoorsIn Ground
- Style: CoastalContemporaryFloridaPatio Home
- Other Structures: EnclosedRear PorchPatio
- Pool: Auto CleanerChild Safety FenceGunite
- Parking: DrivewayGarage Door OpenerGarage Faces SideGround LevelOff Street
- Roofing: ConcreteTile
- General: BlockStuccoOneSlab
- Road/Access: Asphalt
- HOA Amenities: Fitness CenterGolf CoursePickleball Court(s)Cable TVCommon Area TaxesPoolInsuranceMaintenance GroundsMaintenancePest ControlPrivate Road2049.0Annually
- Originating MLS: Stellar MLS
- County: Sarasota
- Zoning: RSF2UNIT 5 HIGHLAND PARK0033051005
- View: GardenPool
- Utilities: BB/HS Internet AvailableCable AvailableElectricity ConnectedSewer ConnectedUnderground Utilities
- Water: None
- Sewer: Public Sewer
- Source: Stellar MLS
- Ownership: Fee Simple
This listing courtesy of Kathy Morgan , MORGAN JOHNSON REALTY LLC
Monthly Payment
- Principal & Interest $
- Property Taxes $
- Home Insurance $
- VA Funding Fee $