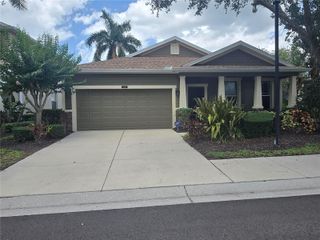
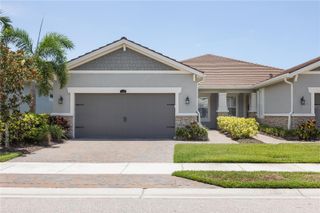
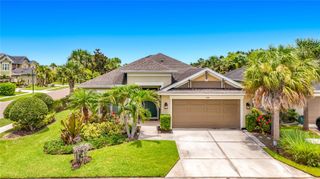
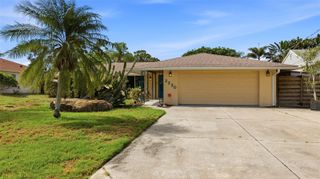
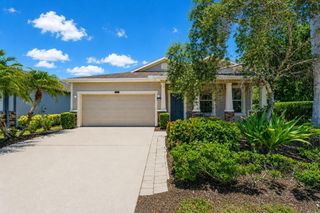
4439 DEER TRAIL BOULEVARD, Sarasota, FL 34238
- 2 beds |
- 2 baths |
- 1,939 sqft
 Single-Family Home
  Built in 1992
  8,712sqft lot
 2 car garage
  $248/sqft
  Listed 6 months ago
Property Description
Just reduced $30,000 and Seller offering a $30,000 credit at closing. Seller is highly motivated. Mesmerizing scenic lake views from this sought after Deer Creek Villa home located in the heart of Palmer Ranch. This Villa home offers close to 2,000 sq ft with enclosed Lanai with sliding doors to enjoy the warm breezes. Spacious rooms sizes, vaulted ceilings and lots of light in this 2-bedroom, 2-bath floor plan with large den/office. Lovely living room, dining room & white cabinetry kitchen with granite counters & decorative tile backsplash. Separate laundry room with cabinetry. Large Primary Suite with high ceilings & walk-in closet. The Primary Bath with granite double vanity, soaking tub & tiled shower. Split double bedroom & bath. The den/office could be a 3rd bedroom or exercise room. Deer Creek is one of the more established gated communities that offers residents gorgeous tree lined street, lush tropical flora & tranquil lakes. Deer Creek is a gated community with 24 hr. security that is low maintenance with a wonderful Community Pool & great social activities for all residents to enjoy. Close to everything in Sarasota, including top-rated schools, world-class golf courses, 8 miles to Downtown Sarasota, including Marie Selby Gardens. Shopping, all within 1 mile. Costco, Target, Sprouts, Starbucks, Kohls, the soon to be re-developed Sarasota Square Mall and a new Trader Joe's opening in Spring. The famous Legacy Trail is just a short distance away. Easy to schedule a showing.
- Listing Status:
- Active
- Date Added:
- January 13, 2026
- Data Last Updated:
- July 28, 2026 at 7:22AM
- Listing Office:
- MICHAEL SAUNDERS & COMPANY : 941-349-3444
- Listing Agent:
- Betsy Campbell : 203-554-8349
- MLS ID:
- A4677582

- General: LightingPrivate MailboxRain GuttersSidewalkSliding Doors
- Style: Florida
- Other Structures: PorchScreenedCovered
- Pool: Heated
- Parking: Garage Door OpenerGround Level
- Roofing: Tile
- General: StuccoOneSlab
- Road/Access: Asphalt
- HOA Amenities: PoolGuard - 24 HourCommon Area TaxesPoolEscrow Reserves FundInsuranceMaintenance GroundsPest ControlSewer282.0Monthly
- Originating MLS: Stellar MLS
- County: Sarasota
- Zoning: RMF1LOT 116 LESS THAT PART DESC IN OR 2301/803 & LOT 117 LESS THAT PART DESC IN OR 2303/631 VILLAS AT DEER CREEK0121130043
- View: Water
- Utilities: Cable ConnectedElectricity ConnectedPublicSewer ConnectedUnderground UtilitiesWater Connected
- Water: Public
- Sewer: Public Sewer
- Source: Stellar MLS
- Ownership: Fee Simple
This listing courtesy of Betsy Campbell , MICHAEL SAUNDERS & COMPANY
Monthly Payment
- Principal & Interest $
- Property Taxes $
- Home Insurance $
- VA Funding Fee $

 New - 1 day ago