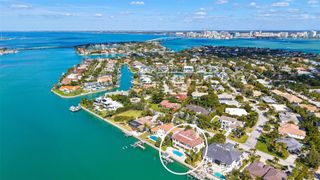
445 MCKINLEY DRIVE, Sarasota, FL 34236
- 4 beds |
- 6 baths |
- 6,186 sqft
 Single-Family Home
 Built in 2002
 0.55acre lot
 3 car garage
 $1,452/sqft
 Listed 5 months ago
Property Description
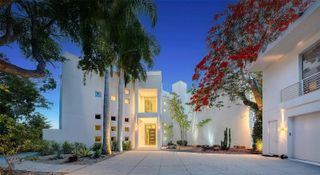
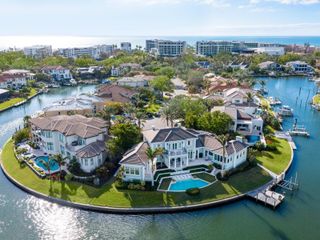
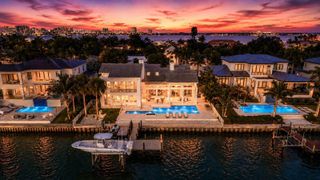
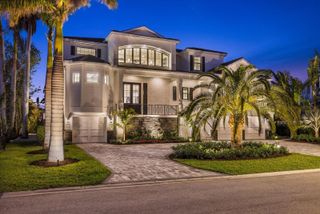
On the quiet southern end of Lido Key, this extraordinary LEED Platinum waterfront estate offers a rare combination of deep-water boating access, walkable beach living, advanced storm-resilient construction, and refined modern luxury. Set on more than half an acre along a wide protected basin with quick access to Sarasota Bay and the Gulf, the property enjoys exceptional privacy enhanced by preserve views across the street, while capturing sweeping rooftop vistas of downtown Sarasota, Sarasota Bay, and the Gulf beyond. Originally built in 2002 and completely reimagined in 2009/2010 as one of the nation’s first LEED Platinum-certified residential renovations, the residence was engineered far beyond conventional coastal construction standards. Reinforced concrete-block construction, impact-rated glass, solar technology, elevated design, and a remarkably efficient HERS rating of 28 combine to create a home offering both sustainability and peace of mind without compromise. Expansive motorized glass walls create seamless indoor-outdoor living, opening the great room, dining area and kitchen to the resort-style waterfront terraces and covered lanai. The chef’s kitchen combines exceptional function with sleek modern design, featuring custom Neff cabinetry, Wolf and Sub-Zero appliances, a walk-in pantry, wet bar, and extensive prep and storage areas. Nearby service spaces include an additional refrigerator and dishwasher, built-in storage, and a glass walled wine room. The main-level primary suite serves as a private waterfront retreat with tranquil water views, motorized blackout draperies, integrated audio, and a secluded Zen garden with outdoor shower. The spa-inspired bath features dual vanities, soaking tub, frameless shower, custom storage, and premium Kohler fixtures, while the oversized wardrobe room offers extensive custom built-ins and secure storage. Also on the main level is a fully customized executive office with motorized workstations and built-in cabinetry, along with an oversized three-car garage featuring epoxy floors, air-conditioned workshop space, loft storage, and direct access to the waterfront. Upstairs, multiple guest suites enjoy private balconies, water and skyline views, and en-suite baths. Additional gathering spaces include a loft, media lounge, and dedicated entertainment areas designed for both relaxed daily living and large-scale hosting. Above it all, the rooftop terrace captures panoramic sunset views spanning Sarasota Bay, downtown Sarasota, and the Gulf coastline. The outdoor living experience rivals that of a private resort. Redesigned pool and spa areas feature multiple water elements, automated controls, UV and ion purification systems, gas and heat-pump heating, and expansive lounging and entertaining spaces. The covered lanai includes retractable hurricane and insect screens, in-ceiling heaters, outdoor kitchen, fireplace, integrated audio, pool bath, outdoor shower, and elevated porcelain decking throughout. Completed in 2022, the new seawall and dock were designed to fully embrace Sarasota’s boating lifestyle, featuring a 19,000-pound boat lift, kayak launch, underwater lighting, shore power pedestal, and quick no-bridge access to Sarasota Bay and the Gulf waters beyond. A rare convergence of location, craftsmanship, sustainability, privacy, and waterfront lifestyle, this is one of Lido Key’s most distinctive coastal estates, thoughtfully designed for effortless living at the highest level.
- Listing Status:
- Active
- Date Added:
- October 1, 2026
- Data Last Updated:
- November 13, 2026 at 7:20AM
- Listing Office:
- DOUGLAS ELLIMAN : 941-867-6199
- Listing Agent:
- Joel Schemmel : 941-587-4894
- Contact:
- 941-867-6199
- MLS ID:
- A4690180

- General: BalconyFire PitGardenGray Water SystemHurricane ShuttersLightingMisting SystemOutdoor KitchenOutdoor ShowerPermeable PavingPrivate MailboxRain GuttersStorageHeatedIn Ground
- Style: Contemporary
- Other Structures: DeckRear PorchScreenedPatioCovered
- Pool: Auto CleanerDeckGuniteHeatedIn GroundInfinityLapLightingOutside Bath AccessPool AlarmSalt WaterSelf CleaningTile
- Parking: Circular DrivewayCoveredDrivewayGarage Door OpenerGarage Faces SideOff StreetWorkshop in Garage
- Roofing: MembraneMetal
- Windows: Aluminum FramesBlindsDrapesENERGY STAR Qualified WindowsShadesThermal WindowsTinted WindowsWindow Treatments
- General: BlockConcreteStuccoFrameTwoSlabStem Wall
- Road/Access: AsphaltPaved
- Originating MLS: Stellar MLS
- County: Sarasota
- Zoning: RSF1BEG AT SWLY COR OF BLK 64 TH ELY ALONG NLY LINE OF MCKINLEY DR 210 FT FOR POB TH ELY ALONG NLY LINE OF MCKINLEY DR 150 FT TH NLY & AT RIGHT ANGLES TO SAID MCKINLEY DR 160 FT TO WATERS OF YACHT BASIN2016100009
- View: PoolWaterGulf/Ocean - Partial
- Fencing: Fenced
- Utilities: BB/HS Internet AvailableCable AvailableElectricity ConnectedNatural Gas ConnectedPublicSewer ConnectedSprinkler WellUnderground UtilitiesWater Connected
- Water: PublicWell
- Sewer: Public Sewer
- Source: Stellar MLS
- Ownership: Fee Simple
This listing courtesy of Joel Schemmel , DOUGLAS ELLIMAN
Monthly Payment
- Principal & Interest $
- Property Taxes $
- Home Insurance $
- VA Funding Fee $