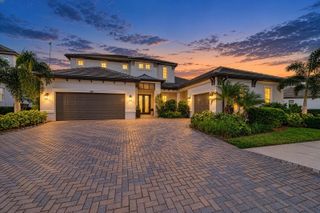
4588 MONDRIAN COURT, Sarasota, FL 34240
- 4 beds |
- 5 baths |
- 3,663 sqft
 Single-Family Home
 Built in 2024
 0.35acre lot
 4 car garage
 $437/sqft
 Listed 1 month ago
Property Description
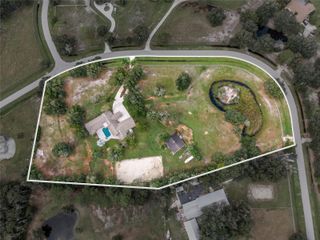
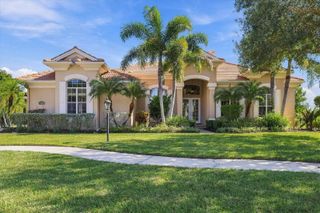
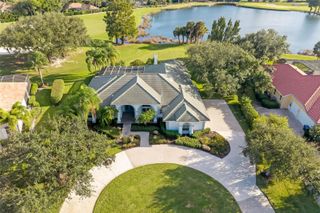
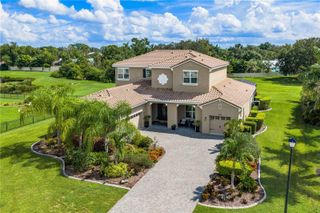
A water view, a heated saltwater pool and spa, bonus room, and a whole-home generator wait in gated Artistry Sarasota, FL. The owners have added more than $450,000 in custom upgrades and pool, so the finishing work is already done. The single-story plan offers 3,663 heated square feet with 4 bedrooms, 4.5 baths, a private office, and a bonus club room with a built-in Murphy bed for overnight guests. Coffered and tray ceilings, crown molding, designer lighting, and custom window treatments run throughout. The kitchen pairs custom cabinetry and stone counters with a dry bar and wine refrigerator, open to the family room. The primary suite is exquisite, and every closet is custom built. Out back, the screened lanai opens to a heated saltwater gunite pool and in-ground spa with a self-cleaning system, a sun deck, and a fully equipped outdoor kitchen. All of it overlooks the water on a 0.35-acre lot. The systems behind the walls match the finishes: whole-home generator, concrete roof, block construction, hurricane shutters, flood zone X, water filtration, whole-house softener, smart home features with upgraded security, and an EV charging station in the 4-car side-entry garage with overhead storage. Artistry residents enjoy a clubhouse, community pool, fitness center, and sidewalks, with no CDD and HOA dues of $464 per month. Minutes from I-75 via Bee Ridge Road. Schedule your private showing of this Sarasota pool home today.
- Listing Status:
- Active
- Date Added:
- September 22, 2026
- Data Last Updated:
- November 13, 2026 at 7:20AM
- Listing Office:
- EXP REALTY LLC : 888-883-8509
- Listing Agent:
- David Mills : 770-572-9444
- Contact:
- 888-883-8509
- MLS ID:
- A4706898

- General: Hurricane ShuttersOutdoor KitchenIn Ground
- Style: ContemporaryFlorida
- Other Structures: EnclosedFront PorchScreenedPatioCovered
- Pool: GuniteHeatedIn GroundLightingPool AlarmSalt WaterSelf Cleaning
- Parking: Garage Door OpenerGarage Faces Side
- Roofing: Concrete
- Windows: Blinds
- General: BlockStuccoOneSlab
- Road/Access: Asphalt
- HOA Amenities: ClubhouseFitness CenterGatedPlaygroundPoolRecreation FacilitiesPoolPrivate Road1393.0Quarterly
- Originating MLS: Stellar MLS
- County: Sarasota
- Zoning: RSF1LOT 479ARTISTRY PHASE 3BPB 57 PG 242-2490231160479
- View: Park/GreenbeltPoolWater
- Utilities: Cable AvailableElectricity ConnectedNatural Gas ConnectedPublicSewer ConnectedWater Connected
- Water: Public
- Sewer: Public Sewer
- Source: Stellar MLS
- Ownership: Fee Simple
This listing courtesy of David Mills , EXP REALTY LLC
Monthly Payment
- Principal & Interest $
- Property Taxes $
- Home Insurance $
- VA Funding Fee $

 New - 3 days ago