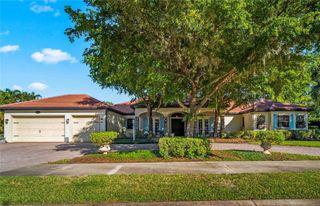
4717 E E TRAILS DRIVE, Sarasota, FL 34232
- 5 beds |
- 4 baths |
- 3,037 sqft
 Single-Family Home
 Built in 1989
 0.4acre lot
 1 car garage
 $344/sqft
 Listed 8 days ago
Property Description
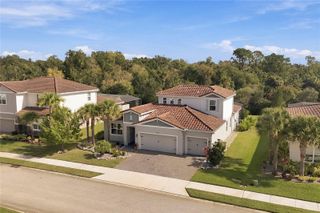
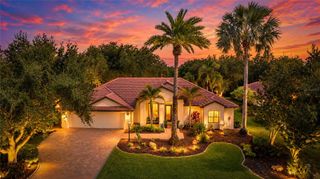
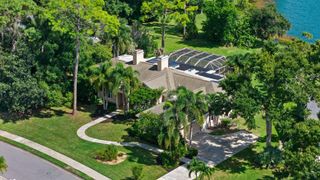
Welcome home to The Lakes 111. Where mature Oak trees surround this picturesque neighborhood. The Lakes has two community pools one heated with heated spas. A gym, a basketball court, playground, two tennis courts, and walking trails around a beautiful lake. Truly making you fell like you are in a different world. . Nestled in the back of this highly desirable neighborhood. You will find an updated modern 5 bed plus office / 3.5 bath home. This expansive home has nearly 3100 ft.2 of freshly painted beauty. It features an updated kitchen and bathrooms, quartz countertops, high end stainless steel kitchen appliances with a wine fridge. The quartz wood burning fireplace is a must for chilly winter nignts. You will fall in love with the master suite. It encompasses the whole right wing of the house with his and hers closets and ensuite master bathroom. New mechanicals including a HVAC two years old, energy efficient heat pump/water heater less than one year old and energystar pool pump that is 8 months old. Hurricane rated garage door, with new app friendly opener. Open or close while not home. New impact resistant windows and doors. Including 4 pocket sliders. Here you can truly live the indoor outdoor lifestyle with these fully opening pocket slinging glass doors. These doors open onto the expansive patio/pool deck. Fully screened in pool cage, outdoor kitchen with quartz countertops, outdoor shower and both shaded or sunny lounging areas. Take your pic. Or you can sit by the the custom outdoor fire pit overlooking the picturesque views of Philippi Creek. Best part of all NO rear neighbors. HOA will consider rear fence for properties by the water. Flood insurance only $1500 a year. No water ever entered the house.
- Listing Status:
- Active
- Date Added:
- November 4, 2026
- Data Last Updated:
- November 12, 2026 at 8:22PM
- Listing Office:
- BETHANY MARTONE : 401-265-0960
- Listing Agent:
- Bethany Martone : 401-265-0960
- Contact:
- 401-265-0960
- MLS ID:
- R4912267

- General: Basketball CourtFire PitLightingOutdoor KitchenOutdoor ShowerPrivate EntrancePrivate MailboxPrivate YardSidewalkStorage
- Style: CustomElevated
- Other Structures: Outdoor KitchenEnclosedFront PorchScreenedPatioCovered
- Pool: In GroundAuto CleanerDeckGuniteLightingOutside Bath AccessScreen Enclosure
- Parking: DrivewayElectric Vehicle Charging Station(s)Garage Door Opener
- Roofing: Shingle
- Windows: Carbon Mono/DetectorAluminum FramesDouble HungDouble Pane WindowsENERGY STAR Qualified WindowsInsulated WindowsSolar ScreensTinted WindowsWindow Treatments
- General: StuccoOneOtherSlab
- Road/Access: AsphaltConcrete
- HOA Amenities: Basketball CourtClubhouseFitness CenterLobby Key RequiredPlaygroundPoolSpa/Hot TubTennis Court(s)Trail(s)Wheelchair AccessCommon Area TaxesPoolEscrow Reserves FundInsuranceMaintenance GroundsManagementPrivate Road585.0Quarterly
- Originating MLS: Stellar MLS
- County: Sarasota
- Zoning: RSF3LOT 9 LAKES ESTATES 3 OF SARASOTA0051110014
- View: Golf CourseTrees/WoodsWater
- Utilities: BB/HS Internet AvailableCable AvailableElectricity ConnectedFiber OpticsFire HydrantSewer ConnectedSprinkler MeterUnderground UtilitiesWater Connected
- Water: Public
- Sewer: Public Sewer
- Source: Stellar MLS
- Ownership: Fee Simple
This listing courtesy of Bethany Martone , BETHANY MARTONE
Monthly Payment
- Principal & Interest $
- Property Taxes $
- Home Insurance $
- VA Funding Fee $

 New - 14 hours ago