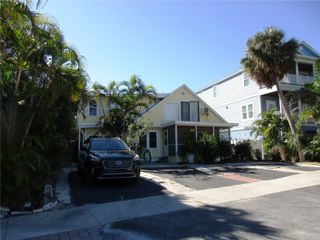
503 N OSPREY AVENUE, Sarasota, FL 34236
- 6 beds |
- 5 baths |
- 2,958 sqft
 Multi-Family Home
  Built in 1949
  10,019sqft lot
 —— car garage
  $392/sqft
  Listed 7 months ago
Property Description
FIVE UNIT APARTMENT COMPLEX. DTN zoned corner lot in downtown Sarasota. Fully rented month to month annual agreements paying below market value. City zoning allows weekly rentals. Purchase and earn rental income OR develop in DTN zoning. Common area laundry as an amenity for tenants. Bldg #1 has 2 units, each are 1 bedroom/1 bath. Bldg 2 has 2 units, each are 2 bedroom/1 bath. Bldg #3 is the cottage/studio. This property is in fast growing downtown Sarasota a few blocks to Main Street with downtown restaurants, shops and bars. 2 blocks from Sarasota City park with tennis courts, playground and dog park all situated around a lake! Many multimillion dollar homes and deluxe condo developments in and surrounding Gillespie Park. Close to beaches and beautiful Sarasota Bay. Investment property with huge income potential and huge future DTN development. Seller is offering owner/seller financing to prospective buyers. 60% minimum down payment requirement. All financing terms are extremely attractive. Minimum balloon options will be considered. Seller will not go into 2nd position as lender.
- Listing Status:
- Active
- Date Added:
- December 10, 2025
- Data Last Updated:
- July 28, 2026 at 8:23PM
- Listing Office:
- RE/MAX ALLIANCE GROUP : 941-954-5454
- Listing Agent:
- Patrick Ritchey : 941-284-7287
- MLS ID:
- A4674885

- General: Outbuildings
- Roofing: Shingle
- General: BlockSlab
- Road/Access: Paved
- Originating MLS: Stellar MLS
- County: Sarasota
- Zoning: DTNLOTS 11 & 12 BLK 2 CENTRAL PARK UNIT 12026100018
- View: City
- Utilities: Electricity ConnectedSewer ConnectedWater Connected
- Water: Public
- Sewer: Public Sewer
- Source: Stellar MLS
- Ownership: Fee Simple
This listing courtesy of Patrick Ritchey , RE/MAX ALLIANCE GROUP
Monthly Payment
- Principal & Interest $
- Property Taxes $
- Home Insurance $
- VA Funding Fee $