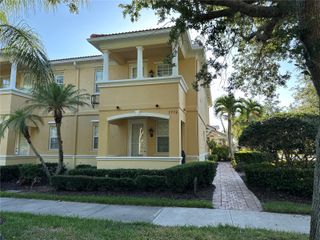
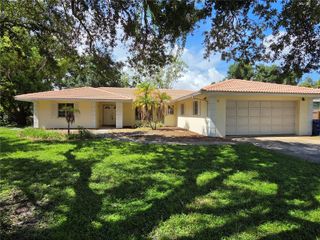
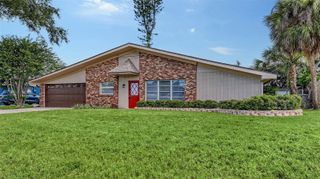
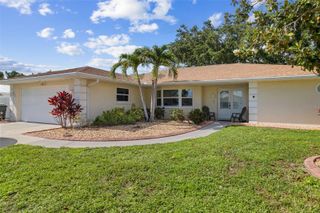
5271 HIGHBURY CIRCLE, Sarasota, FL 34238
- 3 beds |
- 2 baths |
- 1,646 sqft
 Rental
  Built in 1999
  6,534sqft lot
 2 car garage
  $2/sqft
  Listed 3 days ago
Property Description
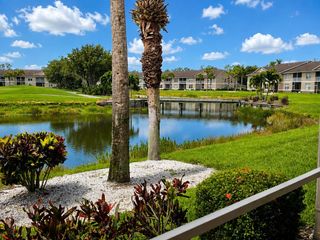
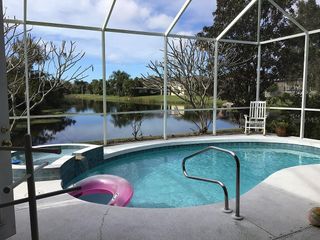
An Ascendia Group Property! This lovely 3-bedroom, 2 bath home is located in the highly sought after community of The Hamptons on Palmer Ranch. Step inside and be greeted by the bright and airy living space, perfect for entertaining guests or simply unwinding after a long day. The kitchen is equipped with sleek appliances and ample counter space, making meal prep a breeze. Each of the three bedrooms offers a cozy retreat, providing privacy and comfort for all family members. The two bathrooms are thoughtfully designed, featuring plenty of storage. You will also appreciate the convenience of an in-unit laundry area, ensuring that chores are easy as can be, And don't forget about the community pool, where you can enjoy a refreshing swim or lounge poolside on those sunny Florida days. This community is situated in a prime spot putting you close to everything you need including restaurants, entertainment and area beaches. The Legacy Trail is perfect for an afternoon bike ride or head to Siesta Key Beach to catch the sunset...both are within minutes. This home truly has it all- a spacious layout, family-friendly community and convenient location. Its the perfect place to create lasting memories. Schedule your private viewing today and make this home yours!
- Listing Status:
- Active
- Date Added:
- August 12, 2026
- Data Last Updated:
- August 14, 2026 at 7:21AM
- Listing Office:
- ASCENDIA REAL ESTATE : 941-306-4242
- Listing Agent:
- Beth Dilley : 941-400-1322
- Contact:
- 941-306-4242
- MLS ID:
- A4702660

- Other Structures: Rear PorchScreened
- Parking: Driveway
- Windows: Blinds
- General: One
- Road/Access: Paved
- Originating MLS: Stellar MLS
- County: Sarasota
- Zoning: 0115080023
- Source: Stellar MLS
This listing courtesy of Beth Dilley , ASCENDIA REAL ESTATE