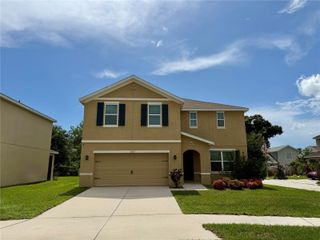
5301 ANTHONY LANE, Sarasota, FL 34233
- 3 beds |
- 3 baths |
- 2,526 sqft
 Single-Family Home
  Built in 2003
  0.26acre lot
 2 car garage
  $297/sqft
  Listed 1 month ago
Property Description
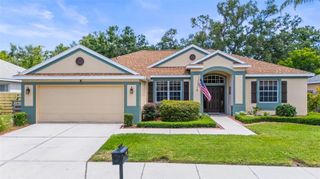
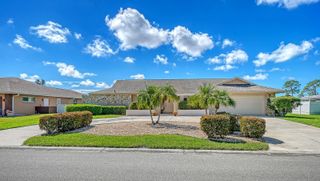
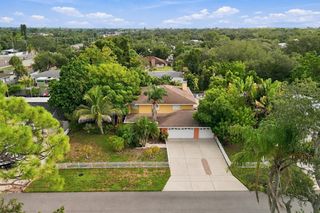
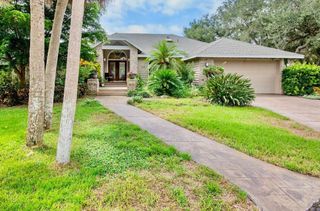
Welcome to 5301 Anthony Lane, a spacious pool home in the sought-after Ashton Glen community, where privacy, generous living spaces and an exceptional Sarasota location come together. Offering 3 bedrooms, 2.5 bathrooms and 2,526 square feet of living space, this home provides plenty of room for both everyday living and entertaining. One of the standout features is the home's private outdoor living space. Step outside to a large pool deck designed for the Florida lifestyle, with plenty of room for lounging, dining and gathering with friends and family. A dedicated bar area makes outdoor entertaining easy, whether hosting a weekend cookout, enjoying cocktails by the pool or simply relaxing at the end of the day. The surrounding landscaping creates a wonderful sense of privacy and makes the backyard feel like your own personal retreat. Inside, the generous floor plan offers comfortable living and entertaining spaces with three well-proportioned bedrooms and two-and-a-half baths. The home's layout provides flexibility for families, guests and those looking for additional space to work or relax. Ashton Glen is an established enclave of homes in a highly convenient Sarasota location, close to shopping, dining, recreation and the Legacy Trail, while still providing a quiet residential setting. Families will appreciate the highly regarded school district, with the community zoned for Ashton Elementary, Sarasota Middle and Riverview High School. With 2,526 square feet, a private backyard, expansive pool and entertaining area, and an excellent central Sarasota location, 5301 Anthony Lane offers the space and lifestyle today's buyers are looking for?all within easy reach of Sarasota's beaches, downtown, shopping and everyday conveniences.
- Listing Status:
- Active
- Date Added:
- September 2, 2026
- Data Last Updated:
- September 28, 2026 at 2:22PM
- Listing Office:
- MICHAEL SAUNDERS & COMPANY : 941-951-6660
- Listing Agent:
- Mary Pat Phillips Radford : 941-587-9905
- Contact:
- 941-951-6660
- MLS ID:
- A4703896

- General: BalconyGardenPrivate Yard
- Style: CustomTraditional
- Other Structures: Front PorchRear PorchScreened
- Pool: HeatedIn GroundScreen Enclosure
- Roofing: ConcreteTile
- General: StuccoTwoSlab
- Road/Access: Paved
- HOA Amenities: 365.0Quarterly
- Originating MLS: Stellar MLS
- County: Sarasota
- Zoning: RSF2LOT 25 ASHTON GLEN ORI 20030646830090020004
- View: PoolTrees/Woods
- Utilities: Cable ConnectedElectricity ConnectedSewer ConnectedWater Connected
- Water: Public
- Sewer: Public Sewer
- Source: Stellar MLS
- Ownership: Fee Simple
This listing courtesy of Mary Pat Phillips Radford , MICHAEL SAUNDERS & COMPANY
Monthly Payment
- Principal & Interest $
- Property Taxes $
- Home Insurance $
- VA Funding Fee $

 New - 3 days ago