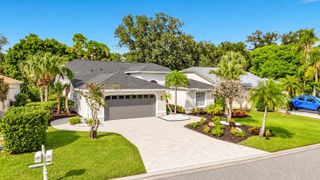
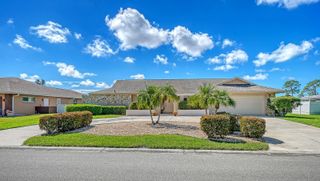
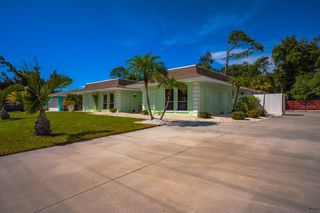
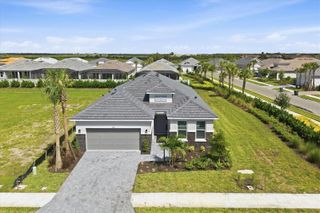
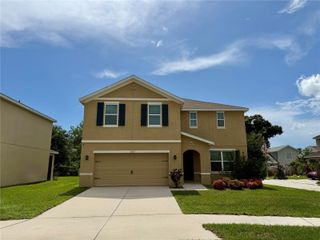
5440 HOPE SOUND CIRCLE, Sarasota, FL 34238
- 3 beds |
- 2 baths |
- 2,092 sqft
 Single-Family Home
  Built in 2022
  6,098sqft lot
 2 car garage
  $334/sqft
  Listed 12 days ago
Property Description
Welcome to this beautifully appointed Aurora model, offering 3 bedrooms, 2 full bathrooms, plus den and an inviting open-concept floor plan designed for effortless Florida living. Perfectly positioned with a private backyard, this thoughtfully upgraded home combines comfort, style, and low-maintenance living within a desirable gated community. From the moment you enter, you’ll appreciate the attention to detail, including elegant tray ceilings in the foyer, and additional recessed lighting in every room, creating a bright and welcoming atmosphere. The spacious living and dining areas flow seamlessly into the well-appointed kitchen, creating an ideal setting for both everyday living and entertaining. The kitchen features ample cabinetry, generous counter space, upgraded appliances, and an open design that keeps you connected with family and guests. The thoughtfully designed split-bedroom floor plan offers privacy, with a spacious primary suite featuring an impressive custom California Closet that provides exceptional storage and organization, along with a private en-suite bathroom. Two additional bedrooms and a second full bathroom provide comfortable accommodations, flexible den provides the perfect space for a home office, media room, hobby area, or additional guest accommodations. Step outside and experience one of the home’s true highlights—an extended lanai overlooking the private backyard and designed for year-round Florida living. The lanai features additional covered roof space, a beautiful custom outdoor kitchen, and plenty of room for dining, relaxing, and entertaining. Whether enjoying your morning coffee, hosting friends for dinner, or simply unwinding at the end of the day, this private outdoor setting provides the perfect backdrop. Located in a gated, maintenance-free community, residents enjoy an exceptional lifestyle with resort-style amenities, including a beautiful clubhouse, fitness center, resort-style pool and spa, pickleball and tennis courts, a cozy community firepit, and much more. Top-rated schools and the popular Legacy Trail are just moments away, while Sarasota’s world-renowned beaches, shopping, dining, golf courses, and vibrant arts and cultural attractions are only a short drive away. Beautifully upgraded, thoughtfully designed, and complemented by exceptional indoor and outdoor living spaces, this Aurora model offers the Florida lifestyle you’ve been looking for.
- Listing Status:
- Active
- Date Added:
- September 17, 2026
- Data Last Updated:
- September 28, 2026 at 4:22PM
- Listing Office:
- MEDWAY REALTY : 941-375-2456
- Listing Agent:
- Elena Durez : 847-338-6413
- Contact:
- 941-375-2456
- MLS ID:
- A4706424

- General: Hurricane ShuttersOutdoor Kitchen
- Roofing: Tile
- General: BlockStuccoOneSlab
- Road/Access: Paved
- HOA Amenities: ClubhouseFitness CenterGatedPickleball Court(s)PoolTennis Court(s)PoolEscrow Reserves FundMaintenance StructureMaintenance GroundsRecreational Facilities405.09Monthly
- Originating MLS: Stellar MLS
- County: Sarasota
- Zoning: RSF4LOT 303SUNRISE PRESERVEPB 52 PG 30-460096130303
- Utilities: BB/HS Internet AvailableCable ConnectedElectricity ConnectedNatural Gas ConnectedSewer ConnectedWater Connected
- Water: Canal/Lake For IrrigationPublic
- Sewer: Public Sewer
- Source: Stellar MLS
- Ownership: Fee Simple
This listing courtesy of Elena Durez , MEDWAY REALTY
Monthly Payment
- Principal & Interest $
- Property Taxes $
- Home Insurance $
- VA Funding Fee $

 New - 2 days ago