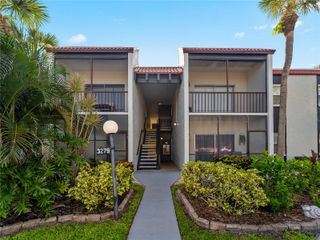
5603 ASHTON WAY 5603, Sarasota, FL 34231
- 2 beds |
- 2 baths |
- 1,232 sqft
 Condominium
 Built in 1995
 —— sqft lot
 —— car garage
 $256/sqft
 Listed 3 days ago
Property Description
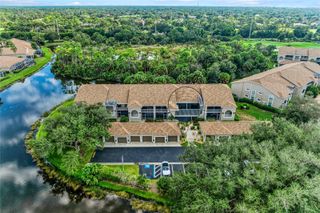
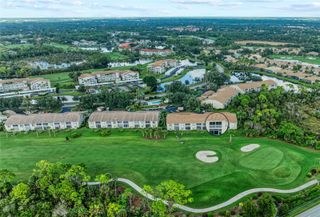
Virtually Staged. This first-floor condo offers 2 bedrooms, 2 bathrooms, 1 car garage, updated kitchen, spectacular lake views and a short walk from the back door to one of the community's two heated pools. Enjoy being just 3.5 miles from Siesta Key Beach and 1 mile from Gulf Gate. The spacious interior offers both a living room and family room boasting with water views. The kitchen offers a bar area and plenty of space for a casual dining table and chairs, and just across from the kitchen, a spacious pantry with plenty of room for storage and organization. The primary bedroom has an en-suite bathroom with dual sinks, separate water closet with shower and a large walk-in closet. The second bedroom is adjacent to the guest bath and laundry room. The brick-paver lanai welcomes you to enjoy the beauty of the scenic water views and lush landscaping. An added bonus is the storage area in the front breezeway, large enough for bikes and beach chairs. Set with 33 acres of beautifully landscaped Florida grounds, this community offers a clubhouse equipped with a full kitchen, 2 heated pools, tennis courts, pickleball courts, picnic and barbecue area, and a full calendar of activities and events during the winter season. RV/boat storage available on a first-come, first-served basis with storage fee. Everyday conveniences are just a short walk away, with Detwiler's Farm Market, CVS, Ace Hardware, Dollar General, Rita's Italian Ice, and other shops nearby. This wonderful location also puts you within easy reach of I75, Publix, restaurants, shopping, and more. Whether you're heading to the beach, meeting friends for dinner, or running errands, you're never far from where you want to be.
- Listing Status:
- Active
- Date Added:
- November 9, 2026
- Data Last Updated:
- November 13, 2026 at 2:21AM
- Listing Office:
- WIEGAND REALTY : 941-232-0946
- Listing Agent:
- Jeaneen Wiegand : 941-232-0946
- Contact:
- 941-232-0946
- MLS ID:
- A4712454

- General: Awning(s)Tennis Court(s)
- Parking: DrivewayGarage Door OpenerGuest
- Roofing: Tile
- Windows: Blinds
- General: StuccoOneSlab
- Road/Access: Concrete
- HOA Amenities: RV/Boat StorageCable TVPoolEscrow Reserves FundInsuranceInternetMaintenance Structure315.0Monthly
- Originating MLS: Stellar MLS
- County: Sarasota
- Zoning: RMF2UNIT 5603 ASHTON LAKES NO 90088137002
- View: Water
- Utilities: Electricity ConnectedPublicWater Connected
- Water: Public
- Sewer: Public Sewer
- Source: Stellar MLS
- Ownership: Fee Simple
This listing courtesy of Jeaneen Wiegand , WIEGAND REALTY
Monthly Payment
- Principal & Interest $
- Property Taxes $
- Home Insurance $
- VA Funding Fee $

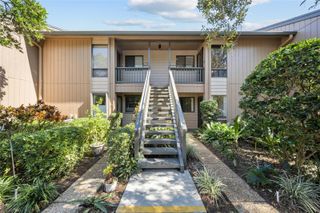
 New - 1 day ago