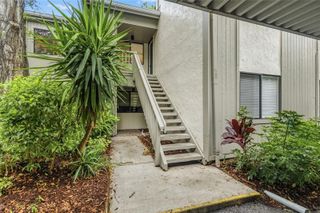
5652 ASHTON LAKE DRIVE 5652, Sarasota, FL 34231
- 2 beds |
- 2 baths |
- 1,237 sqft
 Condominium
  Built in 1989
  1.11acre lot
 1 car garage
  $263/sqft
  Listed 13 days ago
Property Description
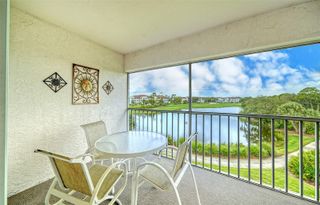
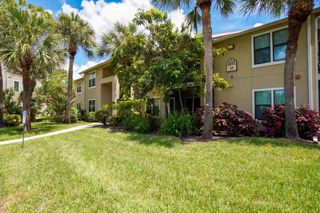
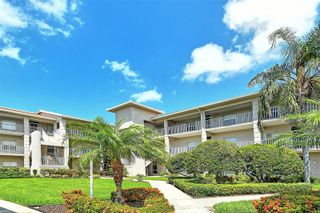
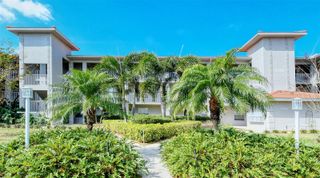
Welcome to Ashton Lakes, a maintenance-free community set on 33 acres of lush landscaping with four lakes — less than two miles from the beaches of Siesta Key. This beautifully maintained 2—bedroom, 2-bath residence has been thoughtfully updated throughout and delivers an easy blend of comfort, convenience, and coastal charm. Step inside to soaring vaulted ceilings and an abundance of natural light that gives the entire home an airy, light coastal feel. Sweeping lake views frame the living space, and a desirable one-car garage — a rarity at this price point — adds everyday practicality. The primary bath has been fully renovated, with additional updates in the guest bath, and a newly installed Murphy bed maximizes flexibility for guests, a home office, or both. Life at Ashton Lakes centers on its exceptional amenities: a recently updated clubhouse, two heated pools including a large pool with a dedicated lap lane, two tennis courts and four pickleball courts, shuffleboard, grilling stations, and more. A private footbridge connects residents directly to Merchants Mart shopping center, home to CVS, ACE Hardware, a Dollar store, restaurants, and Detwiler's Farm Market. You're also minutes from the Whole Foods anchored redevelopment at Sarasota Square and Siesta Promenade, the new 24-acre mixed-use project at the northwest corner of U.S. 41 and Stickney Point Road. Downtown Sarasota and I-75 are both an easy reach. Recent updates include: HVAC in Jan 2026, deluxe fabric roller shade throughout in Feb 2026, murphey bed in Feb 2026, smart garage open in Feb 2026, refrigerator and washer in 2023, dry bar, primary bathroom, and guest bathroom.
- Listing Status:
- Active
- Date Added:
- August 4, 2026
- Data Last Updated:
- August 14, 2026 at 7:21AM
- Listing Office:
- HARTMAN REAL ESTATE & COMPANY : 941-500-4547
- Listing Agent:
- Zain Hartman : 941-735-6415
- Contact:
- 941-500-4547
- MLS ID:
- A4701865

- General: CourtyardGardenLightingTennis Court(s)
- Other Structures: Enclosed
- Pool: HeatedIn GroundLapLighting
- Parking: Garage Door Opener
- Roofing: Tile
- Windows: ShadesSolar Screens
- General: BlockStuccoOneSlab
- Road/Access: Concrete
- HOA Amenities: Cable TVClubhouseMaintenancePickleball Court(s)Tennis Court(s)Cable TVCommon Area TaxesPoolEscrow Reserves FundInsuranceInternetMaintenance StructureMaintenance GroundsManagementPest ControlSewerTrashWater315.0Monthly
- Originating MLS: Stellar MLS
- County: Sarasota
- Zoning: RMF2UNIT 5652 ASHTON LAKES NO 30088132022
- View: GardenWater
- Utilities: Cable ConnectedElectricity ConnectedSewer ConnectedWater Connected
- Water: Public
- Sewer: Public Sewer
- Source: Stellar MLS
- Ownership: Condominium
This listing courtesy of Zain Hartman , HARTMAN REAL ESTATE & COMPANY
Monthly Payment
- Principal & Interest $
- Property Taxes $
- Home Insurance $
- VA Funding Fee $

 New - 2 days ago