6246 DRAW LANE 12, Sarasota, FL 34238
- 2 beds |
- 2 baths |
- 1,374 sqft
 Condominium
 Built in 1974
 —— sqft lot
 —— car garage
 $146/sqft
 Listed 3 months ago
Property Description
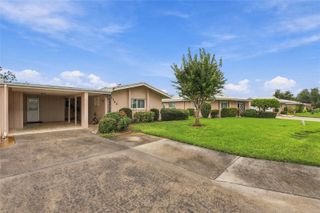
Virtually staged and ready to welcome you home! This charming 2-bedroom, 2-bath villa in the established Sunrise Golf Club community of Sarasota (34238) places you just minutes from world-famous Siesta Key Beach, the scenic Legacy Trail for walking and cycling, a first-class fitness and health center, vibrant Downtown Sarasota, and an abundance of entertainment, shopping, and restaurants. Offering 1,592 total square feet with a convenient covered carport located right in front of the villa, complete with additional storage, the home features an open floor plan designed for comfortable everyday living and easy entertaining. Cathedral ceilings bring volume and natural light throughout the main living areas, while the split-bedroom layout provides welcome privacy between the primary suite and guest bedroom. Both bedrooms include walk-in closets. The spacious living and dining areas flow seamlessly into the kitchen and outdoor living spaces, creating a functional layout perfect for relaxing or hosting guests. The villa setting delivers low-maintenance living in a well-kept Sarasota community. The condo association is responsible for the common exterior walls, metal roof, and foundations, helping simplify exterior upkeep. One pet is permitted. Residents also enjoy a serene short walk along the community walking trail to the pool and pickleball/tennis courts. Whether you’re seeking a seasonal retreat or full-time residence, this Sarasota villa combines updated features, flexible living space, practical maintenance coverage, and an unbeatable location just minutes from Siesta Key Beach and everything that makes the Gulf Coast lifestyle so desirable. Reasonable HOA. Schedule your private showing today and experience the convenience and comfort this home has to offer.
- Listing Status:
- Active
- Date Added:
- August 20, 2026
- Data Last Updated:
- November 13, 2026 at 6:20AM
- Listing Office:
- MICHAEL SAUNDERS & COMPANY : 941-349-3444
- Listing Agent:
- Kaitlin Kuhn : 941-400-7861
- Contact:
- 941-349-3444
- MLS ID:
- A4702945

- General: Sprinkler MeteredStorageTennis Court(s)
- Style: Patio HomeRanch
- Other Structures: StorageTennis Court(s)Front Porch
- Pool: GuniteHeatedIn GroundOutside Bath Access
- Roofing: Metal
- General: BlockStuccoOneSlab
- Road/Access: AsphaltPaved
- HOA Amenities: MaintenancePoolTennis Court(s)Trail(s)Vehicle RestrictionsCommon Area TaxesPoolEscrow Reserves FundInsuranceMaintenance StructureMaintenance GroundsMaintenanceManagementPest ControlPrivate Road
- Originating MLS: Stellar MLS
- County: Sarasota
- Zoning: RMF1UNIT 12 BLDG 4 SUNRISE GOLF CLUB 10096021012
- Utilities: Public
- Water: Public
- Sewer: Public Sewer
- Source: Stellar MLS
- Ownership: Condominium
This listing courtesy of Kaitlin Kuhn , MICHAEL SAUNDERS & COMPANY
Monthly Payment
- Principal & Interest $
- Property Taxes $
- Home Insurance $
- VA Funding Fee $