6677 MANDARIN ROAD, Sarasota, FL 34238
- 5 beds |
- 4 baths |
- 3,691 sqft
 Single-Family Home
  Built in 1994
  6.9acre lot
 2 car garage
  $703/sqft
  Listed 5 months ago
Property Description
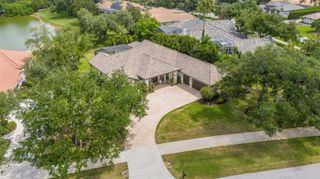
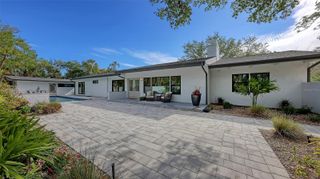
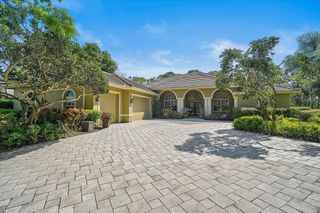
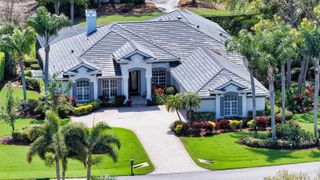
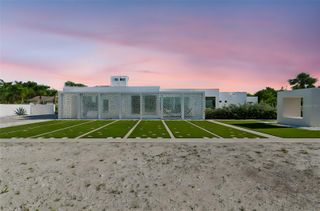
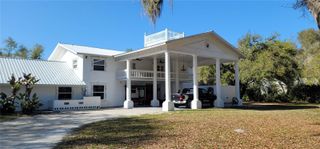
A sense of peace greets you before anything else. Nearly 7 private acres create a setting where the world feels gently removed, yet the finest offerings of Sarasota remain close at hand—just minutes from Pine View School, vibrant Downtown Sarasota, and the renowned sugar sands of Siesta Key Beach. Here, privacy and convenience exist in rare harmony, allowing life to unfold at a more graceful and intentional pace. Tucked within this remarkable setting, the estate reveals itself with understated grandeur and effortless livability. Constructed of solid concrete and defined by soaring 12-foot ceilings, this residence offers an expansive open floor plan filled with natural light and seamless flow. Every space feels substantial yet welcoming, designed for both elegant entertaining and relaxed daily living. At the heart of the home, a beautifully designer renovated kitchen serves as both a centerpiece and gathering place. Generous in scale, it features dual islands, refined finishes, and a layout that balances beauty with function. Recent renovations—including the kitchen, bathrooms, and roof—bring a sense of confidence and ease, reflecting a home that has been meticulously cared for. Beyond the main residence, a detached newly renovated building offers exceptional versatility. Perfectly suited as a private office, guest quarters, fitness studio, or creative retreat, it provides a rare opportunity for independence and flexibility, all while complementing the estate’s sense of privacy. Outdoors, the experience becomes truly resort-like. An east-facing lanai opens to a stunning custom pool and spa, completed just three years ago, framed by beautiful tropical plantings and complete seclusion. Mornings begin with soft golden light, while evenings invite serene entertaining or quiet reflection beneath the stars. With no HOA, ample room for vehicles, boats, RVs, or equestrian pursuits, and RSF-2 zoning that allows for future possibilities, this offering is far more than a residence. It is a private sanctuary—an opportunity to enjoy Sarasota living with elegance, freedom, and peace of mind.
- Listing Status:
- Active
- Date Added:
- December 30, 2025
- Data Last Updated:
- May 25, 2026 at 12:21PM
- Listing Office:
- MICHAEL SAUNDERS & COMPANY : 941-951-6660
- Listing Agent:
- Kim Ogilvie : 941-951-6660
- MLS ID:
- A4675418

- General: French DoorsGardenLightingOutdoor ShowerPrivate MailboxSliding DoorsStorageIn Ground
- Other Structures: Finished RV PortGuest HouseRear PorchScreenedPatioCovered
- Pool: HeatedLightingScreen Enclosure
- Parking: BoatCoveredDrivewayOff StreetOversizedRV CarportRV Access/Parking
- Roofing: MetalTile
- Windows: Storm Window(s)
- General: BlockConcreteStuccoOneSlab
- Road/Access: Asphalt
- Originating MLS: Stellar MLS
- County: Sarasota
- Zoning: RSF2COM AT NW COR OF SW 1/4 OF SEC 13 TH N-88-56-12-E 668 FT TH S-0 -22-24-E 1049.71 FT FOR POB TH N-88-56-12-E 668.42 FT TH S-0-24 -E 473.4 FT TH S-88-56-12-W 668.64 FT TH N-0-22-24-W 473.4 FT TO0096050004
- View: GardenPark/GreenbeltPoolTrees/Woods
- Utilities: Cable ConnectedElectricity ConnectedPhone AvailablePropanePublic
- Water: Well
- Sewer: Septic Tank
- Source: Stellar MLS
- Ownership: Fee Simple
This listing courtesy of Kim Ogilvie , MICHAEL SAUNDERS & COMPANY
Monthly Payment
- Principal & Interest $
- Property Taxes $
- Home Insurance $
- VA Funding Fee $