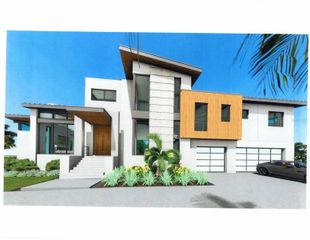
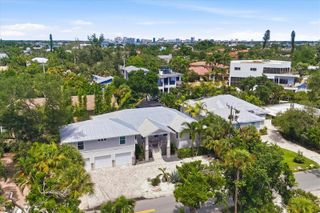
70 ISLAND CIRCLE, Sarasota, FL 34242
- 5 beds |
- 4 baths |
- 3,457 sqft
 Single-Family Home
 Built in 2016
 5,227sqft lot
 2 car garage
 $984/sqft
 Listed 4 months ago
Property Description
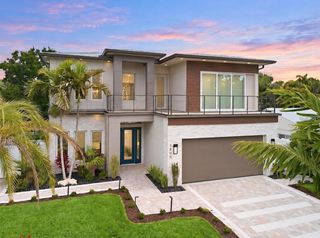
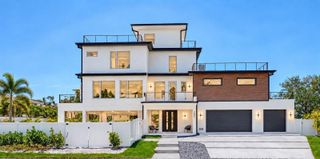
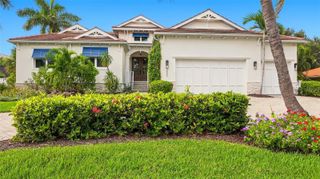
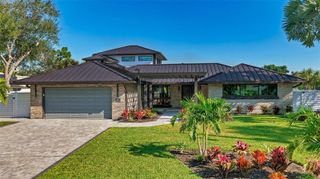
Set along the coveted waterways of Siesta Key, this exceptional newer-construction home is a refined coastal sanctuary where sophisticated design, effortless boating, & the relaxed beauty of island living come together. Thoughtfully designed for everyday enjoyment, the home offers a rare opportunity to embrace the Siesta Key lifestyle from a private waterfront setting, complete with a boat lift & kayak launch. The home reveals an elevated level of craftsmanship & thoughtful design. Soaring ceilings, engineered hardwood floors, plantation shutters, crown molding, and carefully considered architectural details create an atmosphere of understated elegance & comfort. An elevator provides access to all levels while expansive sliders open the main living spaces to the balcony, pool & tropical surrounds. The beautifully appointed kitchen combines sophisticated finishes w/exceptional functionality. Luxurious quartz countertops, oversized island w/seating, custom soft-close cabinetry, tile backsplash, farmhouse sink, KitchenAid appliances, Vitafresh refrigeration & under-cabinet lighting create an inviting culinary environment suited to quiet mornings & memorable gatherings. The dining area elevates with a beautifully appointed wet bar, wine/beverage fridge, dedicated wine storage & distinctive hammered sink. The family room offers an inviting gathering space centered around a Dimplex electric fireplace w/marble surround, illuminated custom cabinetry & electric sunshades. Pocket sliders open to the covered balcony, where tongue-and-groove wood cypress ceiling & ceiling fans create a warm & sophisticated setting for enjoying the tropical surroundings. The primary suite is designed as a private retreat w/engineered hardwood flooring, plantation shutters, crown molding & direct balcony access. The spa-inspired primary bath features elegant quartz & marble detailing, statement pendant lighting, a glass marble shower & luxurious soaking tub. A walk-in closet with custom built-ins completes this serene sanctuary. Upstairs, beautifully appointed guest accommodation provides privacy for family & visitors. A charming music/reading nook framed by a stained-glass window adds a unique sense of character, while an expansive bonus room with built-in desk, wine fridge & dramatic open-to-below design offers an extraordinary space for an office, lounge, or additional entertaining. The outdoor spaces transform the property into a private retreat. A fully enclosed, 2 story caged pool & lanai are surrounded by lush tropical landscape and thoughtfully designed gathering spaces. The outdoor living area features a tongue-and-groove cypress ceiling, ceiling fans, minimalist stone landscaping, and a crystal fire pit, creating an inviting setting for long afternoons by the pool. The private boat lift provides effortless access to the surrounding waterways, while the kayak launch invites leisurely exploration of Siesta Key beach coastal landscape only .3 miles away. An oversized garage w/epoxy non-slip flooring, hanging storage & convenient elevator access provides exceptional functionality of the home's elevated lifestyle. Mornings can begin on the waters of Siesta Key, afternoons can unfold along the powder-soft sands of world-renowned Siesta Key Beach & evenings can be spent wandering through Siesta Village where charming boutiques, restaurants & cafés capture the spirit of island living.
- Listing Status:
- Active
- Date Added:
- September 29, 2026
- Data Last Updated:
- November 13, 2026 at 6:20AM
- Listing Office:
- MICHAEL SAUNDERS & COMPANY : 941-951-6660
- Listing Agent:
- Kim Ogilvie : 941-951-6660
- Contact:
- 941-951-6660
- MLS ID:
- A4700218

- General: BalconyLightingOutdoor Shower
- Style: CustomOther
- Other Structures: Front PorchRear PorchPatioCovered
- Pool: In GroundLightingScreen Enclosure
- Parking: DrivewayGarage Door OpenerGround Level
- Roofing: ConcreteTile
- Windows: ShuttersWindow Treatments
- General: HardiPlank TypeStuccoThree Or MoreSlab
- Road/Access: Paved
- Originating MLS: Stellar MLS
- County: Sarasota
- Zoning: RSF2LOT 28TOGETHER WITH LAND BETWEEN LOTS & CANALBLK 7SARASOTA BEACH0082110075
- View: Water
- Utilities: Cable ConnectedElectricity ConnectedPhone AvailableSewer ConnectedWater Connected
- Water: Public
- Sewer: Public Sewer
- Source: Stellar MLS
- Ownership: Fee Simple
This listing courtesy of Kim Ogilvie , MICHAEL SAUNDERS & COMPANY
Monthly Payment
- Principal & Interest $
- Property Taxes $
- Home Insurance $
- VA Funding Fee $