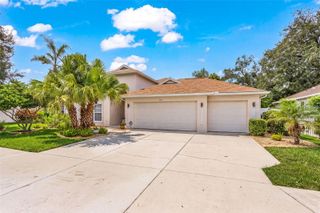
7207 39TH LANE E, Sarasota, FL 34243
- 4 beds |
- 3 baths |
- 2,253 sqft
 Single-Family Home
  Built in 1997
  8,712sqft lot
 2 car garage
  $255/sqft
  Listed 5 months ago
Property Description
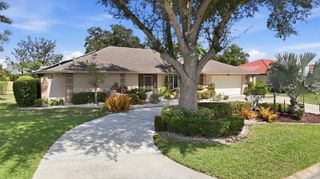
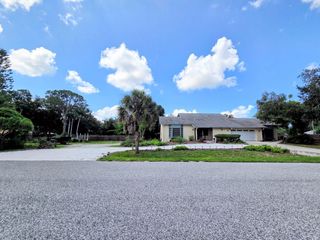
Virtually Staged. Nicely updated, open plan pool home located in the beautiful, deed restricted neighborhood of "The Trails". This home features real hardwood & ceramic tile floors, vaulted ceilings, updated baths & kitchen with granite counter tops, stainless appliances and cozy wood burning fireplace. The back yard features a pond view backed by trees so plenty of privacy. The pool features a vertical descent waterfall, newer pool heater, large screened lanai with enough roofed area for plenty of outdoor furniture. In addition there is a newer paver deck that wraps around the outside of the lanai for fishing off or just sitting. The front yard features a recently enlarged paver driveway, paver walkway and professional landscaping. The GARAGE IS OVERSIZED with steel ceiling shelves for additional storage. "The Trails" amenities include paver sidewalks everywhere, a community pool, tennis/pickleball court, common area maintenance and all included in a very "LOW ANNUAL HOA FEE". HVAC replaced in 2020, Pool heater replaced in 2024, hot water heater replaced 2025, master bath, walk-in closet shelf system & guest bath updated in 2024. Interior walls, trim and pool deck repainted in 2026.
- Listing Status:
- Active
- Date Added:
- February 28, 2026
- Data Last Updated:
- July 28, 2026 at 7:22AM
- Listing Office:
- PILEGGI REALTY GROUP LLC : 941-376-0282
- Listing Agent:
- Stephen Pileggi : 941-376-0282
- MLS ID:
- A4684258

- General: Sidewalk
- Pool: GuniteHeatedIn Ground
- Roofing: Tile
- General: BlockOne
- Road/Access: Asphalt
- HOA Amenities: 665.0Annually
- Originating MLS: Stellar MLS
- County: Manatee
- Zoning: PDR/WPELOT 235 THE TRAILS PHASE IV PI#19419.2010/81941920108
- Utilities: Cable ConnectedElectricity ConnectedSewer ConnectedUnderground UtilitiesWater Connected
- Water: Public
- Sewer: Public Sewer
- Source: Stellar MLS
- Ownership: Fee Simple
This listing courtesy of Stephen Pileggi , PILEGGI REALTY GROUP LLC
Monthly Payment
- Principal & Interest $
- Property Taxes $
- Home Insurance $
- VA Funding Fee $