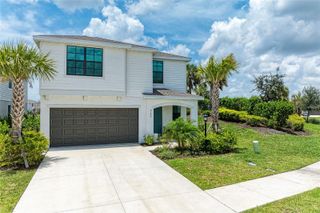
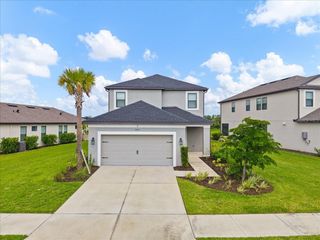
7341 FEATHERSTONE BOULEVARD, Sarasota, FL 34238
- 4 beds |
- 3 baths |
- 3,035 sqft
 Single-Family Home
  Built in 2001
  10,454sqft lot
 3 car garage
  $231/sqft
  Listed 2 months ago
Property Description
Tucked away in a quiet cul-de-sac, this custom-built 4-bedroom, 3-bath residence with a full upstairs bonus room offers over 3,000 square feet of thoughtfully designed living space. Soaring vaulted and volume ceilings, crown molding, and an open, split floor plan create an airy, welcoming atmosphere throughout. The updated kitchen features granite countertops, newer stainless steel appliances, solid wood cabinets with decorative glass panes, lower level pull-outs, and corner lazy susan. Pendant lighting over a large island, and a sunny breakfast nook — with a separate formal dining room for those special occasions make it really great for gathering. The owner's suite is a true retreat, with double-door entry, his-and-hers closets, dual vanities, a walk-in shower, and a deep soaking tub. Three additional bedrooms provide generous space for family, guests, or a home office - the split plan ensures privacy. The expansive upstairs bonus room is ideal for a home theater, game room, or playroom. Step outside through pocketing sliding glass doors to your oversized screened lanai, perfect for entertaining and al fresco dining, with a spacious, private backyard designed to accommodate a future pool or spa — or skip the maintenance and take a short walk to the community's heated pool, and maybe even make some new friends! The generous 3-car garage offers room for vehicles and storage alike. Newer appliances in kitchen and laundry room in '24. Replumbed in '12. Water heater and HVAC (both zones) replaced in '24. Situated in the heart of Palmer Ranch with low HOAs, and just minutes from the world-famous sugar sand beaches of Siesta Key, the 12-mile Legacy Trail, I75, world-class shopping, top-rated schools at every grade level, and so much more; this is the space, the setting, and the lifestyle you've been waiting for.
- Listing Status:
- Active
- Date Added:
- May 16, 2026
- Data Last Updated:
- July 28, 2026 at 6:21AM
- Listing Office:
- ALLISON JAMES ESTATES & HOMES : 941-500-4922
- Listing Agent:
- Monica Waterman : 941-228-3522
- MLS ID:
- A4692990

- General: Gray Water SystemRain GuttersSidewalk
- Roofing: Tile
- General: BlockStuccoFrameTwoSlab
- Road/Access: Asphalt
- HOA Amenities: PoolCommon Area TaxesPoolEscrow Reserves FundFidelity Bond2012.0Annually
- Originating MLS: Stellar MLS
- County: Sarasota
- Zoning: RSF2LOT 99 STONEBRIDGE UNIT 20115150025
- Utilities: Cable AvailableCable ConnectedElectricity ConnectedSewer ConnectedWater Connected
- Water: Canal/Lake For IrrigationPublic
- Sewer: Public Sewer
- Source: Stellar MLS
- Ownership: Fee Simple
This listing courtesy of Monica Waterman , ALLISON JAMES ESTATES & HOMES
Monthly Payment
- Principal & Interest $
- Property Taxes $
- Home Insurance $
- VA Funding Fee $

 New - 2 days ago