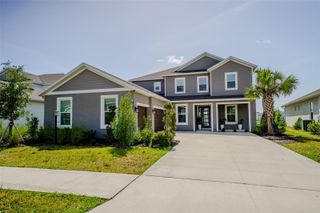
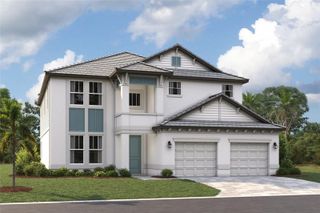
7558 HAWKSTONE DRIVE, Sarasota, FL 34241
- 4 beds |
- 4 baths |
- 3,651 sqft
 Single-Family Home
  Built in 2026
  8,276sqft lot
 3 car garage
  $252/sqft
  Listed 4 months ago
Property Description
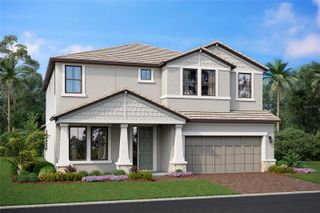
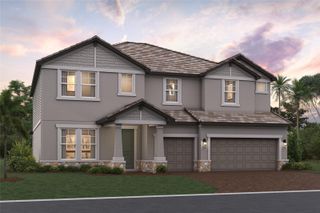
Virtually Staged. ****SPECIAL FINANCING AVAILABLE FOR A LIMITED TIME ONLY FROM PREFERRED LENDER. RESTRICTIONS APPLY, FOR QUALIFIED BUYERS, SUBJECT TO APPLICABLE TERMS AND CONDITIONS. SUBJECT TO CHANGE WITHOUT NOTICE**** Welcome home to the Juniper. A sprawling 2-story dream, the Juniper features an open-concept floorplan with 4 bedrooms, 3.5 bathrooms, a den, a bonus room, and a 3-car garage. Head through the covered entry into the first floor of this grand home. A den and powder room sit on one side, and a laundry room is on the other. A spacious open floorplan gives you the best of both worlds with a formal and informal dining space that looks directly into the great room. Just waiting for a cozy couch for lazy Saturday mornings or Monday night football, you’ll love how the great room looks out to the covered lanai. The kitchen is truly a chef’s dream with a large center island containing a double basin sink and plenty of food preparation space. The owner’s suite sits on the main floor, sharing no walls with other bedrooms for maximum privacy and relaxation. Enjoy a tranquil owner’s bath with a large, connected walk-in closet for all your belongings, and unwind from the day with a large, enclosed shower and tub. Step directly outside the mud room into the large 3-car garage. After your grand tour of the main floor, head to the second story, which features a loft open to the floor below, creating high ceilings and a grand appearance. Three bedrooms and two bathrooms await upstairs, each with a walk-in closet of its own, and 1 bedroom houses its own bathroom.
- Listing Status:
- Pending
- Date Added:
- March 6, 2026
- Data Last Updated:
- July 28, 2026 at 7:22AM
- Listing Office:
- FLORIWEST REALTY GROUP, LLC : 941-334-4934
- Listing Agent:
- Elizabeth Stephens : 941-334-4934
- MLS ID:
- R4910838

- General: Primary Bedroom Main FloorTray Ceiling(s)Walk-In Closet(s)
- Appliances: DishwasherDisposalMicrowaveRangeTankless Water Heater
- Laundry: Inside
- Flooring: CarpetTile
- A/C: Central Air
- Heating: Heat Pump
- Roofing: Tile
- General: BlockTwoSlab
- Road/Access: Asphalt
- HOA Amenities: Maintenance Grounds885.49Quarterly
- Originating MLS: Stellar MLS
- County: Sarasota
- Zoning: CSLOT 93HAWKSTONEPB 59 PG 78-930248080093
- Utilities: Cable AvailableElectricity AvailableNatural Gas AvailableSewer AvailableWater Available
- Water: Public
- Sewer: Public Sewer
- Source: Stellar MLS
- Ownership: Fee Simple
This listing courtesy of Elizabeth Stephens , FLORIWEST REALTY GROUP, LLC
Monthly Payment
- Principal & Interest $
- Property Taxes $
- Home Insurance $
- VA Funding Fee $