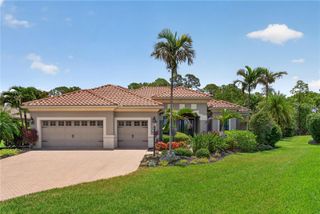
7704 MOONBEAM AVENUE, Sarasota, FL 34241
- 3 beds |
- 4 baths |
- 3,059 sqft
 Single-Family Home
  Built in 2021
  9,148sqft lot
 3 car garage
  $425/sqft
  Listed 12 days ago
Property Description
There is a version of this home that does not exist anymore. Taylor Morrison built the Pallazio I — not the Pallazio II they offer today, the original. The one buyers walked into model homes and asked for by name. And when they built this one, they built it as the model — every finish decision made by an interior designer, every available upgrade selected without compromise. Then the original owner leased it back to Taylor Morrison. Which means the day you walk through this door, the GE Monogram appliances are in pristine, never-used condition. Never cooked a meal. Inspected thoroughly, never touched. This home was built fully optioned. The personalized pool and spa, impact windows whole house, circular outdoor kitchen with Verde Uba Tuba granite, stainless steel grill, Moen faucet and under-counter refrigerator, gas outdoor fireplace, and extended covered outdoor living — none of these come standard, and all of them are here. Inside, engineered hardwood flows through the owner's suite, study, and gathering room. The kitchen features Level 7 cabinetry with 42" uppers, Level 6 quartz countertops, full-height quartz backsplash to the ceiling, GE Monogram 6-burner gas rangetop, built-in French door refrigerator, and under-counter wine reserve. Eight-foot interior doors throughout. Pocket sliding glass doors in both the kitchen and gathering room. The owner's bath offers a frameless brushed nickel shower enclosure, rain head with separate valve, handheld on slidebar with three-way transfer valve, Level 7 cabinetry, and Level 5 countertops. Custom model designer light fixtures, motion sensor lighting, and a full personalized home technology package. Custom trim, paint, and mirror detail per designer specifications throughout. Crown molding 5-1/4" in every primary living space. Tandem 3-car garage with sealed floor and custom closet organizer. You cannot go to Taylor Morrison and order this home. The original Pallazio I is gone at Skye Ranch. What remains is this one — never lived in, dressed by a designer, built with every option they offered and several they did not — and ready the moment you are.
- Listing Status:
- Active
- Date Added:
- July 23, 2026
- Data Last Updated:
- July 28, 2026 at 1:21AM
- Listing Office:
- KW COASTAL LIVING III : 941-900-4151
- Listing Agent:
- Lyndsey Ashley, PLLC : 941-299-6161
- MLS ID:
- A4700351

- General: French DoorsOutdoor GrillOutdoor KitchenRain GuttersHeated
- Other Structures: Rear PorchScreened
- Pool: GuniteHeatedIn GroundScreen Enclosure
- Parking: Golf Cart ParkingOn StreetTandem
- Roofing: Tile
- Windows: BlindsDrapes
- General: BlockStuccoOneSlab
- Road/Access: Asphalt
- HOA Amenities: Maintenance Grounds1358.85Quarterly
- Originating MLS: Stellar MLS
- County: Sarasota
- Zoning: VPDLOT 2175SKYE RANCH NEIGHBORHOOD FOUR NORTHPB 54 PG 218-2460293072175
- View: Trees/Woods
- Utilities: Electricity ConnectedWater Connected
- Water: Public
- Sewer: Public Sewer
- Source: Stellar MLS
- Ownership: Fee Simple
This listing courtesy of Lyndsey Ashley, PLLC , KW COASTAL LIVING III
Monthly Payment
- Principal & Interest $
- Property Taxes $
- Home Insurance $
- VA Funding Fee $