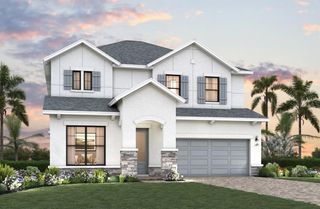
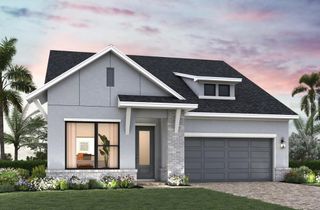
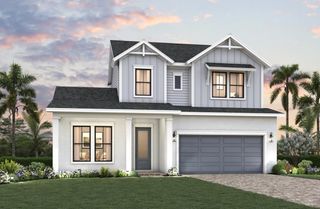
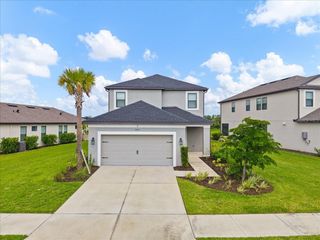
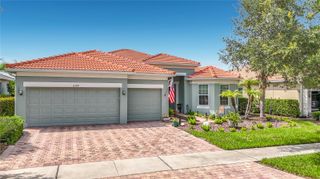
7907 INTERSTELLAR AVENUE, Sarasota, FL 34241
- 4 beds |
- 4 baths |
- 2,582 sqft
 Single-Family Home
  Built in 2026
  8,276sqft lot
 2 car garage
  $283/sqft
  Listed 2 months ago
Property Description
What's Special: Model Leaseback | Close to Wetland | Close to Amenities. Model Home Leaseback - Available Now! This model home purchase includes our Model Leaseback Program. Model leaseback terms vary by model home. Please see a Community Sales Manager for additional details. Restrictions may apply. Welcome to The Anastasia at 7907 Interstellar Avenue in Cassia at Skye Ranch! The Anastasia offers a spacious and thoughtfully designed layout that feels perfectly suited for relaxed Florida living. From the front porch, the foyer welcomes you in with easy access to the laundry room and a convenient half bathroom just off to the side. Ahead, the beautiful kitchen features generous counter space and a large pantry, opening effortlessly to the dining area and great room to create a bright and connected living space. A private study with French doors adds flexibility on the main level, while the lanai just off the great room invites you to enjoy the outdoors. Tucked at the back of the home, the primary suite offers a peaceful retreat with a walk-in closet, dual vanities, a private water closet, and an oversized shower. Upstairs, a versatile loft overlooks the great room and leads to three additional bedrooms, including one with a private bath and two that share another full bathroom. Skye Ranch sits in a prime Sarasota location at Clark and Lorraine Roads, offering a vibrant setting with access to the Skye Ranch K-8 school. The community preserves natural beauty with grand oaks, palms, wetlands, lakes, and native wildlife. Miles of trails connect you to nature, parks, and exceptional on-site amenities. Additional Highlights Include: private pool, gourmet kitchen, tray ceiling on main floor, impact windows, quartz countertops, and pocket sliding glass door. Photos are for Representative Purposes Only. MLS#A4694365 *Model Home Prices exclude furniture, decorative accessories, and closing costs and already include any lot premium, Seller installed options and upgrades; Buyer-selected options are no longer available. For financed buyers, lender restrictions on leasebacks for certain lenders may apply. No representation of any kind is made or implied regarding the Model Home's future value or benefits, or availability of financing for a leaseback transaction. See Model Home Purchase Agreement, Model Home Addendum, Model Home Leaseback Agreement, and, if applicable Non-Realty Bill of Sale Addendum (for furniture and any other non-realty personal property sold separately in select model homes) for details. Model homes subject to prior sale.
- Listing Status:
- Active
- Date Added:
- May 20, 2026
- Data Last Updated:
- July 28, 2026 at 7:22AM
- Listing Office:
- TAYLOR MORRISON RLTY OF FLA : 866-495-6006
- Listing Agent:
- Michelle Campbell : 866-495-6006
- MLS ID:
- A4694365

- General: Rain GuttersSliding Doors
- Style: Craftsman
- Pool: Screen Enclosure
- Parking: DrivewayGarage Door Opener
- Roofing: Shingle
- Windows: Window Treatments
- General: BlockOtherFrameTwoSlab
- Road/Access: Asphalt
- HOA Amenities: Basketball CourtClubhouseFitness CenterGatedParkPickleball Court(s)PlaygroundPoolRecreation FacilitiesSpa/Hot TubTennis Court(s)Trail(s)PoolMaintenance GroundsManagementPrivate RoadRecreational Facilities251.0Monthly
- Originating MLS: Stellar MLS
- County: Sarasota
- Zoning: RESLot # 6107 SKYE RANCH NEIGHBORHOOD VIaccording to the plat thereof recorded in Plat Book 59Pages 175 through 243of the Public Records of Sarasota CountyFloridaNALOT6107
- Utilities: BB/HS Internet AvailableCable AvailableElectricity ConnectedNatural Gas ConnectedPublicSewer ConnectedSprinkler RecycledUnderground UtilitiesWater Connected
- Water: Public
- Sewer: Public Sewer
- Source: Stellar MLS
- Ownership: Fee Simple
This listing courtesy of Michelle Campbell , TAYLOR MORRISON RLTY OF FLA
Monthly Payment
- Principal & Interest $
- Property Taxes $
- Home Insurance $
- VA Funding Fee $

 New - 2 days ago