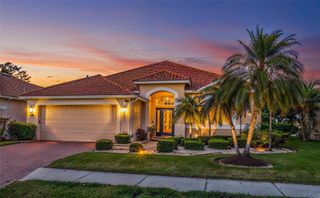
8072 GLENBROOKE LANE, Sarasota, FL 34243
- 4 beds |
- 2 baths |
- 2,090 sqft
 Single-Family Home
  Built in 1991
  8,712sqft lot
 2 car garage
  $254/sqft
  Listed 5 months ago
Property Description
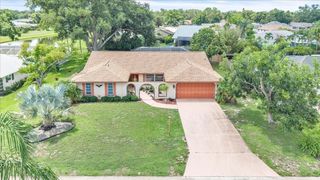
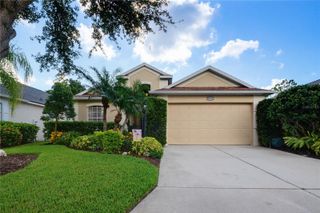
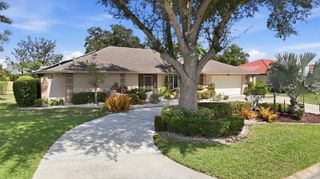
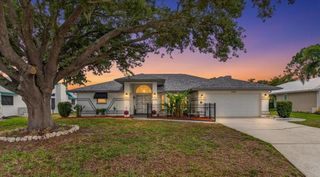
Under contract-accepting backup offers. Welcome to your opportunity to own a move-in-ready pool home in Sarasota that delivers the space, flexibility, and Florida lifestyle buyers are searchin. From the moment you arrive, you’ll notice the lush tropical landscaping and inviting curb appeal, setting the tone for what’s inside. Step through the front door into a bright, open-concept living and dining area with vaulted ceilings, creating an airy feel that’s perfect for both everyday living and entertaining. The layout offers true flexibility, featuring multiple living areas and bonus spaces ideal for a home office, guest room, hobby space, or multi-generational living—something today’s buyers consistently need but rarely find at this price point. The kitchen flows seamlessly into the main living space, making it easy to stay connected while hosting or relaxing at home. Step outside and experience what Florida living is all about—your private screened-in pool and lanai, offering the perfect setting for morning coffee, weekend gatherings, or unwinding at the end of the day. The backyard provides additional space and privacy, with room to make it your own. Additional features include: Spacious bedrooms with great natural light Dedicated laundry area Two-car garage with ample storage Well-maintained interior ready for immediate enjoyment As a bonus, residents enjoy access to a community pool and amenities, giving them even more options for relaxation and socializing. Located on a quiet residential street, this home offers convenient access to shopping, dining, major roadways, and everything that makes Sarasota one of the most desirable places to live on Florida’s Gulf Coast. if you would like to change out any of the flooring it is all available locally. The owners have agreed to a flooring allowance.
- Listing Status:
- Pending
- Date Added:
- February 11, 2026
- Data Last Updated:
- July 28, 2026 at 7:22AM
- Listing Office:
- RE/MAX ALLIANCE GROUP : 941-360-7777
- Listing Agent:
- Patricia Baker : 941-527-8669
- MLS ID:
- A4681070

- General: Ceiling Fans(s)Eat-in KitchenHigh CeilingsKitchen/Family Room ComboLiving Room/Dining Room ComboPrimary Bedroom Main FloorSolid Surface CountersSolid Wood CabinetsSplit BedroomStone CountersWalk-In Closet(s)Window Treatments
- Rooms: Family RoomInside Utility
- Appliances: DishwasherDisposalDryerElectric Water HeaterMicrowaveRangeWasher
- Laundry: Laundry Room
- Flooring: CarpetLuxury Vinyl
- A/C: Central AirAttic Fan
- Heating: CentralElectricHeat Pump
- General: Private EntrancePrivate YardSliding DoorsHeatedIn Ground
- Style: Traditional
- Other Structures: PorchFront PorchDeckScreenedPatioCovered
- Pool: Chlorine FreeDeckGuniteHeatedIn GroundLightingOutside Bath AccessTile
- Parking: Garage Door OpenerWorkshop in Garage
- Roofing: Shingle
- General: BlockStuccoOneSlab
- Road/Access: Asphalt
- HOA Amenities: Pool95.34Monthly
- Originating MLS: Stellar MLS
- County: Manatee
- Zoning: PDR/WPE/LOT 19 VINTAGE CREEK SUB PI#20413.2110/62041321106
- View: Pool
- Fencing: Wood
- Utilities: Cable ConnectedElectricity ConnectedFire HydrantPublicSewer ConnectedWater Connected
- Water: Public
- Sewer: Public Sewer
- Source: Stellar MLS
- Ownership: Fee Simple
This listing courtesy of Patricia Baker , RE/MAX ALLIANCE GROUP
Monthly Payment
- Principal & Interest $
- Property Taxes $
- Home Insurance $
- VA Funding Fee $

 New - 1 day ago