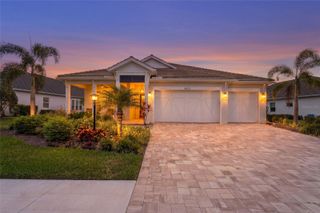
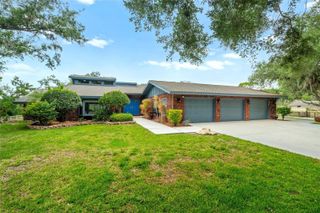
8092 GRANDE SHORES DRIVE, Sarasota, FL 34240
- 3 beds |
- 3 baths |
- 2,718 sqft
 Single-Family Home
  Built in 2019
  0.26acre lot
 3 car garage
  $552/sqft
  Listed 10 days ago
Property Description
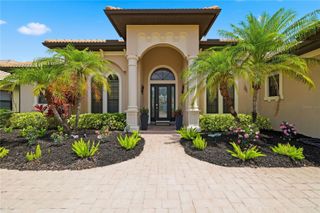
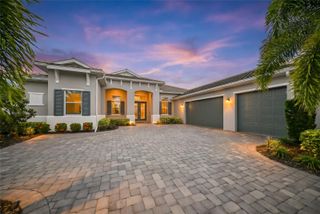
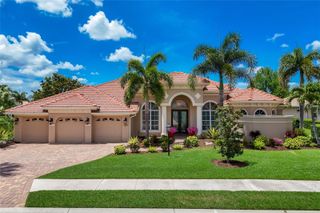
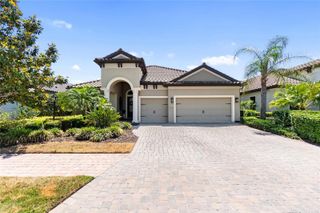
Under contract-accepting backup offers. Experience luxury waterfront living in Lakehouse Cove at Waterside, one of Lakewood Ranch’s newest and most sought-after communities. Built by Homes by Towne, this custom Islander model offers 3 bedrooms, 3 full baths, a private study, formal dining room, oversized great room, and a spectacular outdoor living space with serene water views. From the moment you enter, expansive waterfront views set the tone for this thoughtfully designed open-concept home featuring extensive custom woodwork, shiplap accents, crown molding, and designer details throughout. The spacious great room showcases wood beam tray ceilings, custom built-ins, and 16-foot sliding glass doors that seamlessly blend indoor and outdoor living. The chef’s kitchen is designed for both entertaining and everyday living, featuring painted shaker cabinetry, quartz countertops, newer stainless steel built-in appliances with gas cooktop, custom subway tile backsplash, a large walk-in pantry, and an oversized island with seating. The luxurious owner’s suite offers peaceful water views, custom tray ceiling details, dual vanities, an oversized walk-in shower, ceramic tile flooring, and a custom-designed walk-in closet. Two additional guest bedrooms provide ample space and privacy, including one en-suite bath. A widened private study, spacious laundry room with built-ins and utility sink, drop zone, and attached three-car garage complete the interior. Step outside to the screened paver lanai overlooking unobstructed water views. The outdoor living area features a custom heated PebbleTec saltwater pool with sun shelf and tanning area, covered entertaining spaces, and a fully equipped outdoor kitchen with built-in, brand new gas grill and sink. New pool heater and pool lights were recently installed. Residents of Lakehouse Cove at Waterside enjoy resort-style amenities including a community center, fitness center, boathouse with kayak launch and storage, pickleball and bocce courts, dog park, and ferry access on Sundays to Waterside Place featuring shopping, dining, entertainment, and recreational activities.
- Listing Status:
- Pending
- Date Added:
- May 15, 2026
- Data Last Updated:
- May 25, 2026 at 1:22PM
- Listing Office:
- SERHANT : 646-480-7665
- Listing Agent:
- Jenn Flanders : 941-232-0788
- MLS ID:
- A4693313

- General: Ceiling Fans(s)Crown MoldingEat-in KitchenKitchen/Family Room ComboLiving Room/Dining Room ComboOpen FloorplanPrimary Bedroom Main FloorSolid Wood CabinetsSplit BedroomStone CountersTray Ceiling(s)Walk-In Closet(s)
- Rooms: Den/Library/Office
- Appliances: Built-In OvenCooktopDishwasherDisposalDryerMicrowaveRange HoodRefrigeratorWasher
- Laundry: InsideLaundry Room
- Flooring: CarpetLuxury Vinyl
- A/C: Central Air
- Heating: CentralElectric
- General: LightingOutdoor GrillOutdoor KitchenPrivate EntrancePrivate YardRain GuttersSliding Doors
- Style: Florida
- Other Structures: Front PorchScreenedPatioCovered
- Pool: HeatedIn GroundLightingSalt Water
- Roofing: Tile
- General: BlockStuccoOneSlab
- Road/Access: AsphaltPaved
- HOA Amenities: ClubhouseFitness CenterParkPickleball Court(s)PlaygroundPoolRecreation FacilitiesTennis Court(s)Trail(s)PoolMaintenance StructureMaintenance GroundsMaintenanceManagementRecreational Facilities1299.75Quarterly
- Originating MLS: Stellar MLS
- County: Sarasota
- Zoning: VPDLOT 188LAKEHOUSE COVE AT WATERSIDE PH 1A & 1BPB 51 PG 55-800195090188
- View: PoolWater
- Utilities: BB/HS Internet AvailableCable AvailableElectricity ConnectedNatural Gas ConnectedPublicSewer ConnectedUnderground UtilitiesWater Connected
- Water: Public
- Sewer: Public Sewer
- Source: Stellar MLS
- Ownership: Fee Simple
This listing courtesy of Jenn Flanders , SERHANT
Monthly Payment
- Principal & Interest $
- Property Taxes $
- Home Insurance $
- VA Funding Fee $