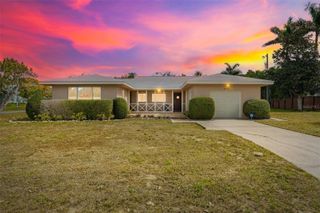
814 70TH DRIVE E, Sarasota, FL 34243
- 3 beds |
- 2 baths |
- 1,680 sqft
 Single-Family Home
 Built in 2001
 10,019sqft lot
 3 car garage
 $289/sqft
 Listed 3 days ago
Property Description
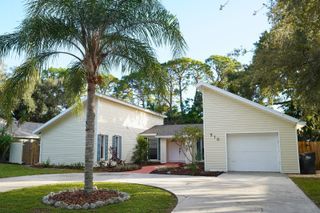
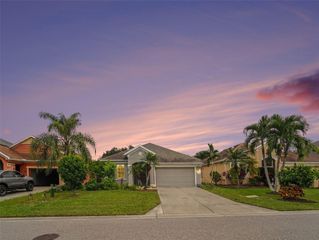
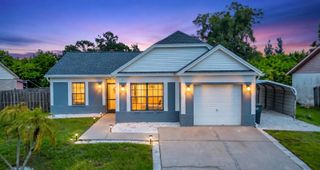
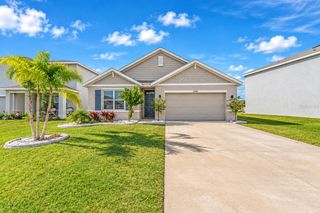
Welcome to this beautiful 3-bedroom, 2-bath home, perfectly situated in a desirable location with a lovely pond view! From the moment you step inside, you'll appreciate the open, inviting floor plan, featuring a desirable split-bedroom layout, soaring ceilings, and an abundance of sliding glass doors that fill the home with natural light and create a wonderful sense of space. An indoor laundry room adds convenience to everyday living. The spacious living area features surround sound and automated rope lighting that illuminates as the sun goes down, creating the perfect ambiance for relaxing or entertaining. The generously sized primary suite offers a beautiful pond view through its sliding glass door, two walk-in closets, dual sinks, and a relaxing sunken tub. Step outside to the private, screened lanai, where you can enjoy peaceful pond views and unwind while taking in the tranquil surroundings. The lanai is also wired for a hot tub, offering the perfect opportunity to create your own backyard retreat! The oversized 3-car garage is another standout feature, complete with its own AC unit, separate electrical panel, 8-foot garage door, and impressive 10½-foot ceilings. There's plenty of room for vehicles, recreational toys, hobbies, and extra storage. You'll also appreciate the major recent updates, including: • New HVAC system installed October 2026 • New washer and dryer purchased May 2026 • Roof replaced in 2024 If you're looking for a peaceful community while still being conveniently close to shopping, dining, and everyday conveniences, this home truly checks all the boxes. Make your appointment today to tour this lovely home!
- Listing Status:
- Active
- Date Added:
- November 20, 2026
- Data Last Updated:
- November 22, 2026 at 2:22PM
- Listing Office:
- WAGNER REALTY : 941-751-0670
- Listing Agent:
- Carol Johnson-Bernard : 941-580-2933
- Contact:
- 941-727-2800
- MLS ID:
- A4713754

- General: Private YardRain GuttersSidewalk
- Style: Florida
- Other Structures: EnclosedScreened
- Parking: Garage Door OpenerGarage Faces Side
- Roofing: Shingle
- Windows: Window Treatments
- General: BlockOneSlab
- Road/Access: Asphalt
- HOA Amenities: 635.0Annually
- Originating MLS: Stellar MLS
- County: Manatee
- Zoning: PDR/WRLOT 8 WHITFIELD GARDENS PI#66474.0045/96647400459
- View: Water
- Utilities: BB/HS Internet AvailableCable AvailableElectricity ConnectedSewer Connected
- Water: Public
- Sewer: Public Sewer
- Source: Stellar MLS
- Ownership: Fee Simple
This listing courtesy of Carol Johnson-Bernard , WAGNER REALTY
Monthly Payment
- Principal & Interest $
- Property Taxes $
- Home Insurance $
- VA Funding Fee $

 New - 2 days ago