8145 GRANDE SHORES DRIVE, Sarasota, FL 34240
- 3 beds |
- 4 baths |
- 3,579 sqft
 Single-Family Home
  Built in 2019
  10,019sqft lot
 3 car garage
  $447/sqft
  Listed 3 months ago
Property Description
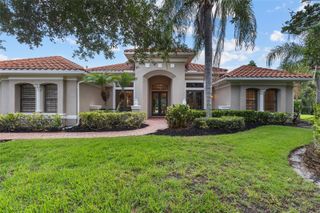
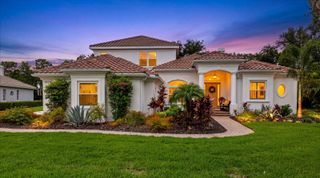
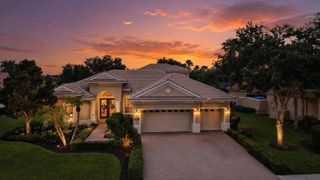
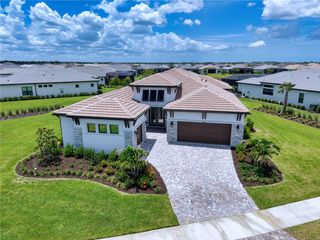
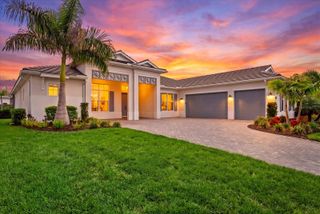
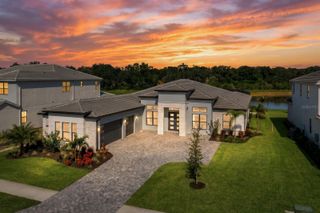
Striking coastal elegance and exceptional upgrades define this beautifully designed Tideland model, set on a PRIVATE PRESERVE homesite in the highly sought-after Lakehouse Cove at Waterside. With 3 bedrooms, 3½ baths, a dedicated office, and an EXPANSIVE SECOND FLOOR BONUS SUITE, this home offers a rare combination of sophistication, space, and versatility. From the moment you arrive, the inviting front porch, manicured landscaping, and SIDE-FACING THREE CAR GARAGE create a polished first impression. Inside, soaring ceilings, 8-foot doors, and wood-look tile flooring throughout establish a light, airy feel, while the open-concept design flows effortlessly from one space to the next. The great room is a true centerpiece, featuring a COFFERED CEILING, custom FEATURE WALL, glass shelving, and a sleek marble-look tile-accented electric FIREPLACE. The GOURMET KITCHEN is both stunning and highly functional, anchored by a LARGE QUARTZ ISLAND WITH SEATING FOR SIX, and complemented by a new gas cooktop, new refrigerator, walk-in pantry, tile backsplash, and abundant cabinetry—perfect for entertaining or everyday living. The primary suite offers a luxurious retreat with a FREE-STANDING SOAKING TUB, spacious walk-in shower, dual vanities with built-in seating, and custom closets. Two additional bedrooms, a private office with double doors and serene preserve views, and a well-designed laundry room complete the main level. Upstairs, a generous bonus area with full bath provides ideal space for guests, hobbies, or a private getaway. Step outside and experience resort-style Florida living at its finest. The HEATED SALTWATER POOL AND SPA and generously-sized lanai overlook a lush, private preserve, while the expansive shellstone paver lanai creates a seamless indoor-outdoor lifestyle designed for both relaxation and entertaining. Additional highlights include a whole-house generator, tankless gas water heater, water softener system, custom closets throughout, and a functional mudroom/drop zone. Located in one of Waterside’s premier communities, Lakehouse Cove residents enjoy a lakeside clubhouse, resort-style pool and spa, fitness center, pickleball courts, scenic trails, and water taxi access to Waterside Place—offering dining, shopping, and entertainment just minutes from home.
- Listing Status:
- Pending
- Date Added:
- April 9, 2026
- Data Last Updated:
- July 28, 2026 at 7:22AM
- Listing Office:
- RE/MAX PALM : 941-929-9090
- Listing Agent:
- Vanessa Fauquier : 941-402-9209
- MLS ID:
- A4688226

- General: Ceiling Fans(s)Coffered Ceiling(s)Eat-in KitchenHigh CeilingsIn Wall Pest SystemKitchen/Family Room ComboOpen FloorplanPrimary Bedroom Main FloorStone CountersThermostatWalk-In Closet(s)
- Rooms: Bonus RoomDen/Library/Office
- Appliances: CooktopDishwasherDisposalDryerExhaust FanGas Water HeaterIce MakerMicrowaveRange HoodRefrigeratorTankless Water HeaterWasherWater Softener
- Laundry: Gas Dryer HookupInsideLaundry RoomWasher Hookup
- Flooring: Tile
- A/C: Central Air
- Heating: CentralElectric
- Fireplace: ElectricFireplace
- General: Gray Water SystemSidewalkHeatedIn Ground
- Style: Coastal
- Other Structures: Front Porch
- Pool: GuniteHeatedIn GroundSalt WaterTile
- Parking: DrivewayGarage Door OpenerGarage Faces Side
- Roofing: Tile
- Windows: Blinds
- General: BlockTwoBlockSlab
- Road/Access: Asphalt
- HOA Amenities: ClubhouseFence RestrictionsFitness CenterPickleball Court(s)PlaygroundPoolRecreation FacilitiesSpa/Hot TubTrail(s)Common Area TaxesPoolEscrow Reserves FundInternetMaintenance GroundsManagementRecreational Facilities1299.75Quarterly
- Originating MLS: Stellar MLS
- County: Sarasota
- Zoning: VPDLOT 201LAKEHOUSE COVE AT WATERSIDE PH 1A & 1BPB 51 PG 55-800195160201
- View: Trees/Woods
- Utilities: BB/HS Internet AvailableElectricity ConnectedNatural Gas ConnectedPublicSewer ConnectedSprinkler RecycledUnderground UtilitiesWater Connected
- Water: Public
- Sewer: Public Sewer
- Source: Stellar MLS
- Ownership: Fee Simple
This listing courtesy of Vanessa Fauquier , RE/MAX PALM
Monthly Payment
- Principal & Interest $
- Property Taxes $
- Home Insurance $
- VA Funding Fee $