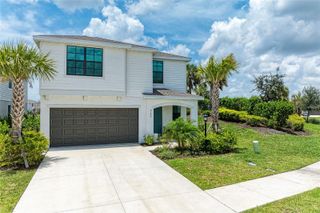
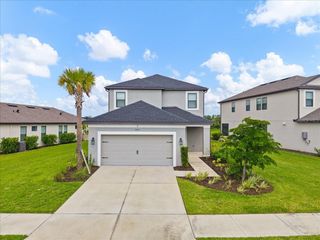
8366 VELDA TRAIL, Sarasota, FL 34241
- 4 beds |
- 4 baths |
- 2,922 sqft
 Single-Family Home
  Built in 2021
  8,276sqft lot
 2 car garage
  $240/sqft
  Listed 2 months ago
Property Description
Welcome to 8366 Velda Trail in the highly sought-after Skye Ranch, where luxury living and thoughtful design come together in one exceptional home. This beautifully upgraded 4-bedroom, 3.5-bathroom residence features a highly desirable floorplan with the primary suite conveniently located on the first floor, offering both comfort and privacy. Designed for modern living, the home offers a dedicated office, spacious loft, and versatile bonus room, providing endless flexibility for working from home, entertaining, a media room, playroom, or fitness space. The open-concept layout is filled with natural light and seamlessly connects the living, dining, and kitchen areas, creating an inviting atmosphere throughout. Step outside to your private backyard oasis complete with a sparkling pool and fully equipped outdoor kitchen, perfect for entertaining guests or enjoying peaceful Florida evenings year-round. Oversized sliding glass doors create effortless indoor-outdoor living and make the backyard feel like a true extension of the home. Living in Skye Ranch means enjoying resort-style amenities including pools, fitness facilities, walking trails, playgrounds, sports courts, and community events, all conveniently located near top-rated schools, dining, shopping, and Sarasota’s beautiful beaches. As an added bonus, this home offers a lower CDD fee compared to many nearby new construction homes, giving you exceptional value while still enjoying one of Sarasota’s premier communities.
- Listing Status:
- Active
- Date Added:
- May 21, 2026
- Data Last Updated:
- July 28, 2026 at 7:22AM
- Listing Office:
- KW COASTAL LIVING III : 941-900-4151
- Listing Agent:
- Dawnelle Lanners : 727-804-9228
- MLS ID:
- A4693975

- General: French DoorsLightingOutdoor GrillOutdoor KitchenRain GuttersSidewalkSliding Doors
- Style: Florida
- Other Structures: PorchScreenedPatioCovered
- Pool: In GroundLightingTile
- Roofing: Shingle
- General: StuccoTwoSlab
- Road/Access: AsphaltPaved
- HOA Amenities: PoolMaintenance StructureMaintenance GroundsMaintenanceManagementRecreational Facilities752.52Quarterly
- Originating MLS: Stellar MLS
- County: Sarasota
- Zoning: VPDLOT 1005LT RANCH NEIGHBORHOOD ONEPB 53 PG 175-2240291011005
- View: Pool
- Fencing: Vinyl
- Utilities: BB/HS Internet AvailableCable AvailableElectricity ConnectedNatural Gas ConnectedPublicSewer ConnectedUnderground UtilitiesWater Connected
- Water: Public
- Sewer: Public Sewer
- Source: Stellar MLS
- Ownership: Fee Simple
This listing courtesy of Dawnelle Lanners , KW COASTAL LIVING III
Monthly Payment
- Principal & Interest $
- Property Taxes $
- Home Insurance $
- VA Funding Fee $

 New - 2 days ago