8449 LUNAR SKYE STREET, Sarasota, FL 34241
- 3 beds |
- 3 baths |
- 1,553 sqft
 Rental
  Built in 2022
  1acre lot
 1 car garage
  $1/sqft
  Listed 1 day ago
Property Description
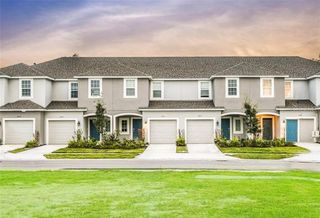
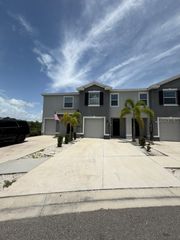
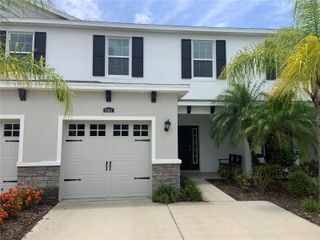
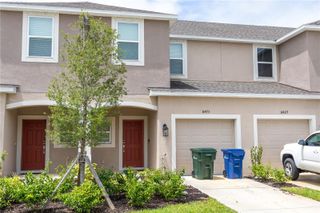
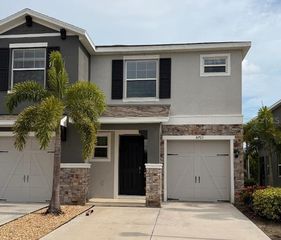
AVAILABLE OCTOBER, 2026 as annual unfurnished rental. The Marigold is a 1,553 sq. ft. END UNIT townhome with 3 bedrooms, 2.5 bathrooms and a 1-car garage, set amid the tranquil community of The Townhomes at Skye Ranch. Inside, you are met with a spacious gathering room and an open-concept designer kitchen, highlighted by the outstanding natural light that streams in from the lanai that has private views of the preserve . On the first-floor level, a 1-car garage and a half bath are present for added convenience. Upstairs, you can explore the 2 secondary bedrooms sharing a full bath and a large Main Suite with an oversized walk-in closet and a double-sink vanity. Space is not a concern within the Marigold, with the multiple storage areas including under stair storage, a large walk-in kitchen pantry, separate laundry room upstairs next to the main bedroom, linen closet, and more! The amenities are located one street away and include a sparkling pool and restrooms. Look at the floor-plan at thetownhomesatskyeranch.com then choose the Marigold floor-plan. available October 1, 2026. One small pet allowed with approval.
- Listing Status:
- Active
- Date Added:
- July 27, 2026
- Data Last Updated:
- July 28, 2026 at 6:21AM
- Listing Office:
- REALTY BY DESIGN LLC : 941-779-4509
- Listing Agent:
- Brian ODonnell : 941-779-4509
- MLS ID:
- A4701141

- General: Sliding Doors
- Pool: Other
- Windows: Blinds
- General: Two
- Road/Access: Asphalt
- HOA Amenities: PlaygroundPool
- Originating MLS: Stellar MLS
- County: Sarasota
- Zoning: 0293052012
- View: Trees/Woods
- Water: Public
- Sewer: Public Sewer
- Source: Stellar MLS
This listing courtesy of Brian ODonnell , REALTY BY DESIGN LLC