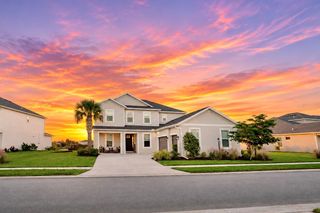
9085 LUNA LANE, Sarasota, FL 34241
- 4 beds |
- 4 baths |
- 3,334 sqft
 Single-Family Home
 Built in 2021
 7,841sqft lot
 —— car garage
 $282/sqft
 Listed 11 days ago
Property Description
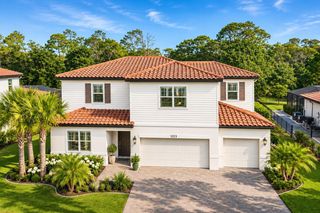
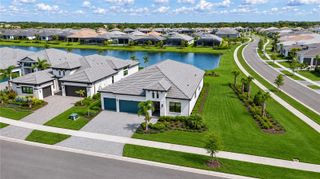
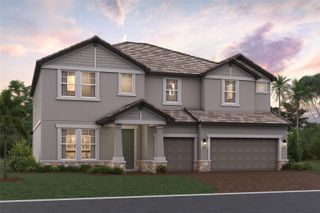
A PRIVATE BALCONY FOR SLOW MORNINGS. A CHEF’S KITCHEN FOR LIVELY EVENINGS. A RESORT LIFESTYLE TO MAKE EVERY DAY FEEL LIKE A GETAWAY. Welcome home to Cassia at Skye Ranch, where generous spaces and thoughtful upgrades create a home that lives as beautifully as it entertains. This 4347 sq. ft., 4-bedroom, 3.5-bath Barbados model offers an inviting blend of open gathering areas and private retreats. Soaring ceilings, 8-foot doors and two main-level living areas set the stage for everything from relaxed afternoons to memorable celebrations. At the heart of it all, the kitchen pairs an oversized quartz island with a touchless faucet, instant hot and cold filtered water, and a double pantry. A bay-window dining area frames views of the landscaped grounds, bringing a lovely outdoor connection to everyday meals. Upstairs, the primary suite feels like a getaway of its own, complete with a private screened balcony, two custom walk-in closets and a spa-inspired bath. A second ensuite bedroom, two additional bedrooms with a shared bath, and a nearly 250-square-foot bonus room offers flexibility for a home office, media lounge, creative studio or guest retreat. Step outside to a generous screened lanai and beautifully landscaped backyard with space to envision a future pool and your own outdoor oasis. Another exceptional feature: the oversized, air-conditioned three-car tandem garage, offering room for vehicles, hobbies, storage or a workshop. A convenient garage-entry drop zone, dual-zone air conditioning, Halo REME air purification, and fresh interior and exterior paint add everyday comfort and convenience. Beyond your front door, Skye Ranch brings recreation and connection together at The HUB, its expansive resort-style amenity center. Enjoy fitness and movement studios, indoor sports, a rock-climbing wall, game room and café, along with pools, a splash zone, trails, playgrounds and outdoor courts. With convenient access to I-75, shopping, dining, Myakka River State Park and Sarasota’s celebrated beaches and cultural attractions, this home puts the best of the area within reach. Room to spread out. Spaces to come together. A Sarasota lifestyle worth coming home to.
- Listing Status:
- Active
- Date Added:
- November 1, 2026
- Data Last Updated:
- November 12, 2026 at 9:20PM
- Listing Office:
- WEICHERT REALTORS HALLMARK PRO : 941-706-2142
- Listing Agent:
- Robin Palmer : 941-549-1677
- Contact:
- 407-841-8011
- MLS ID:
- A4711347

- General: BalconyHurricane ShuttersLightingRain Gutters
- Other Structures: Front PorchScreenedPatioCovered
- Parking: DrivewayTandem
- Roofing: Shingle
- Windows: Blinds
- General: BlockFrameTwoSlab
- Road/Access: Paved
- HOA Amenities: Basketball CourtCable TVClubhouseFence RestrictionsFitness CenterGatedParkPickleball Court(s)PlaygroundPoolSpa/Hot TubTennis Court(s)Trail(s)PoolMaintenance GroundsManagementPrivate RoadRecreational Facilities752.52Quarterly
- Originating MLS: Stellar MLS
- County: Sarasota
- Zoning: VPDLOT 1070LT RANCH NEIGHBORHOOD ONEPB 53 PG 175-2240291161070
- Utilities: BB/HS Internet AvailableCable ConnectedElectricity ConnectedNatural Gas ConnectedPublicSewer AvailableSprinkler RecycledUnderground UtilitiesWater Connected
- Water: Public
- Sewer: Public Sewer
- Source: Stellar MLS
- Ownership: Fee Simple
This listing courtesy of Robin Palmer , WEICHERT REALTORS HALLMARK PRO
Monthly Payment
- Principal & Interest $
- Property Taxes $
- Home Insurance $
- VA Funding Fee $

 New - 2 days ago