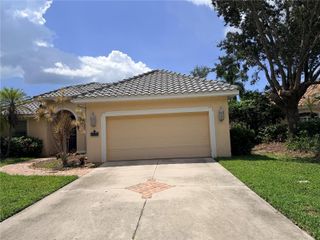
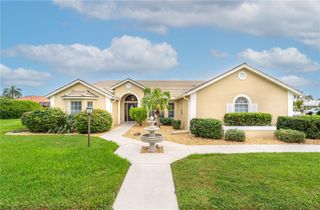
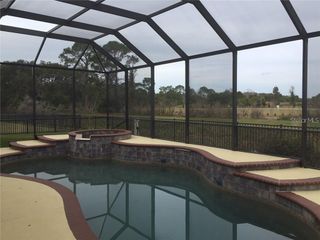
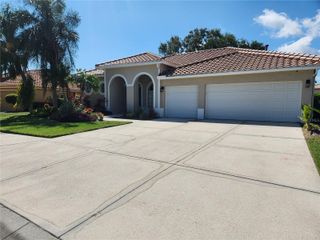
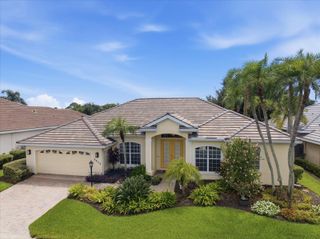
9116 TEQUILA SUNRISE DRIVE, Sarasota, FL 34241
- 5 beds |
- 3 baths |
- 2,533 sqft
 Rental
  Built in 2024
  6,098sqft lot
 2 car garage
  $2/sqft
  Listed 1 month ago
Property Description
Spacious and inviting, this Columbia floor plan by Lennar offers 5 bedrooms, 2.5 baths and ample living space. The open-concept design seamlessly connects the kitchen, dining, and living room areas perfect for entertaining or everyday family life. A first floor primary suite with tiled floors provides privacy and convenience, while the upstairs loft and four additional carpeted bedrooms create flexible space for family, guest, or a home office. Enjoy outdoor living in the fenced rear yard and the practicality of a two car garage. With its thoughtful layout balancing communal gathering and personal retreat, this home is ideal for comfortable modern living. The community of Skye Ranch offers a vibrant lifestyle with resort-style features for comfort and connection. Residents enjoy a state of the art clubhouse, fitness center, and resort pool with cabanas. Outdoor living is enhanced by walking trails, playgrounds, and sports courts, while the dog park and community events foster a welcoming neighborhood feel. With its blend of recreation, relaxation, and family-friendly spaces, Skye Ranch provides the perfect backdrop for modern living in Sarasota.
- Listing Status:
- Active
- Date Added:
- August 25, 2026
- Data Last Updated:
- September 28, 2026 at 10:21PM
- Listing Office:
- PREFERRED SHORE LLC : 941-999-1179
- Listing Agent:
- Andrew Azzarello : 941-266-6084
- Contact:
- 941-999-1179
- MLS ID:
- A4704007

- General: Hurricane ShuttersLightingPrivate MailboxRain GuttersSidewalk
- Other Structures: Front PorchRear Porch
- Parking: DrivewayGarage Door Opener
- Windows: Blinds
- General: Two
- Road/Access: Asphalt
- HOA Amenities: Basketball CourtClubhouseFence RestrictionsFitness CenterGatedPickleball Court(s)PlaygroundPoolRacquetballRecreation FacilitiesSpa/Hot Tub
- Originating MLS: Stellar MLS
- County: Sarasota
- Zoning: 0293112145
- View: Trees/Woods
- Fencing: Fenced
- Utilities: Cable AvailableElectricity ConnectedNatural Gas ConnectedPhone AvailableSewer ConnectedSprinkler RecycledWater Connected
- Water: Public
- Sewer: Public Sewer
- Source: Stellar MLS
This listing courtesy of Andrew Azzarello , PREFERRED SHORE LLC
 New - 3 days ago